Save
Ask
Tour
Hide
Share
$2,695,000
165 Days On Site

1555 Arrowpoint Court
Franktown, CO 80116

For Sale|Single Family Residence|Active
5
Beds
6
Total Baths
2
Full Baths
4
Partial Baths
6,544
SqFt
$412
/SqFt
2025
Built
Subdivision:
Arrowpoint Estates
County:
Douglas
1555 Arrowpoint Court1555 Arrowpoint Court1555 Arrowpoint Court1555 Arrowpoint Court
Save
Ask
Tour
Hide
Share

Mortgage Calculator

Monthly Payment (Est.)

$12,296
Calculator powered by Showcase IDX, a Constellation1 Company. Copyright ©2026 Information is deemed reliable but not guaranteed.

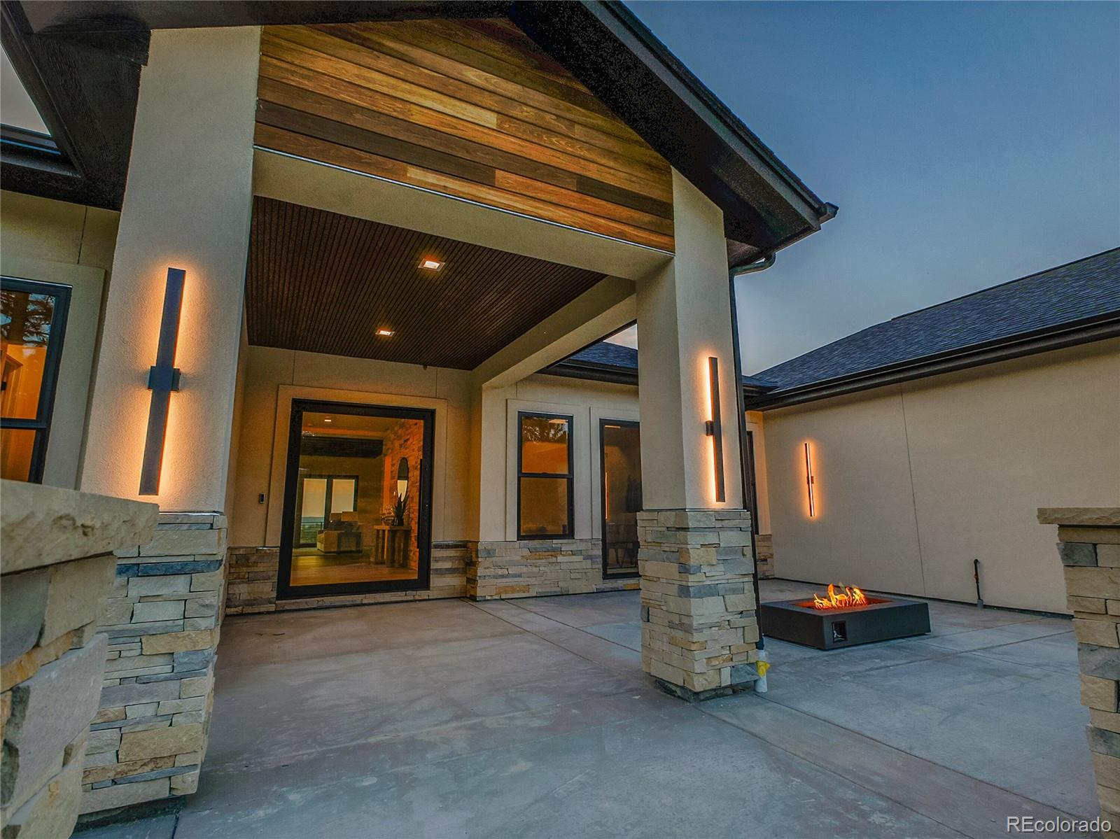
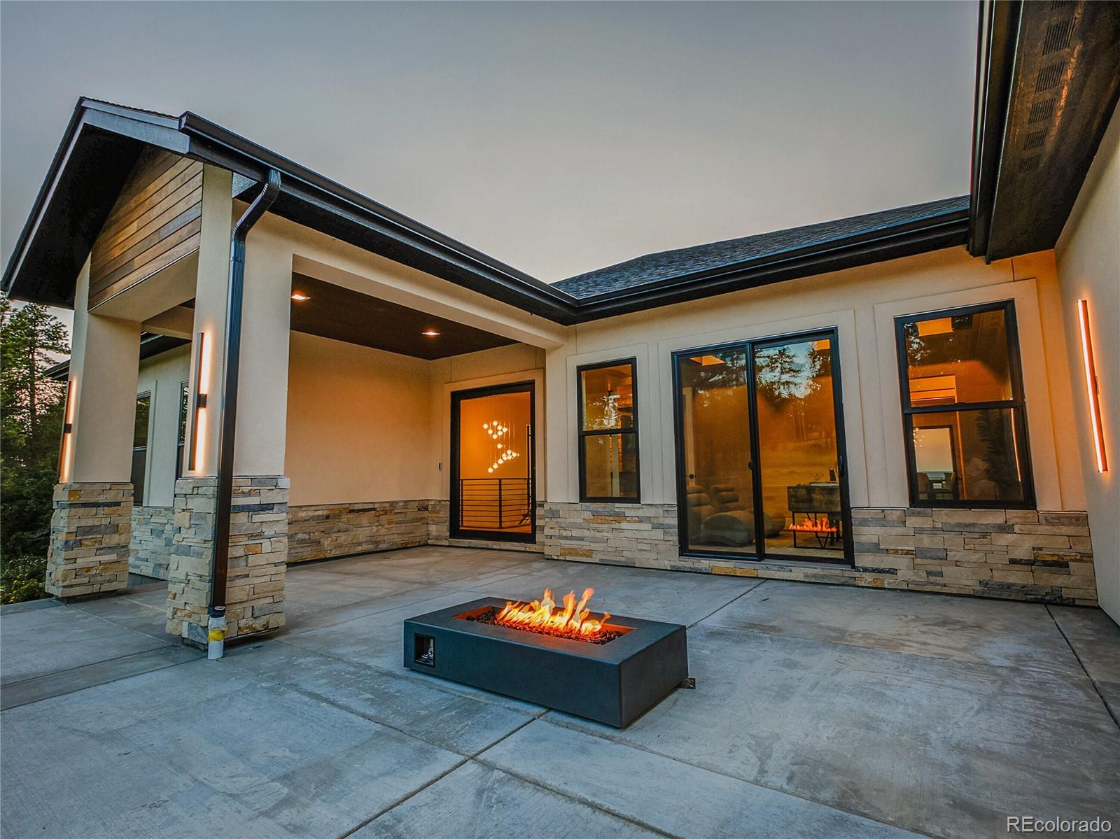
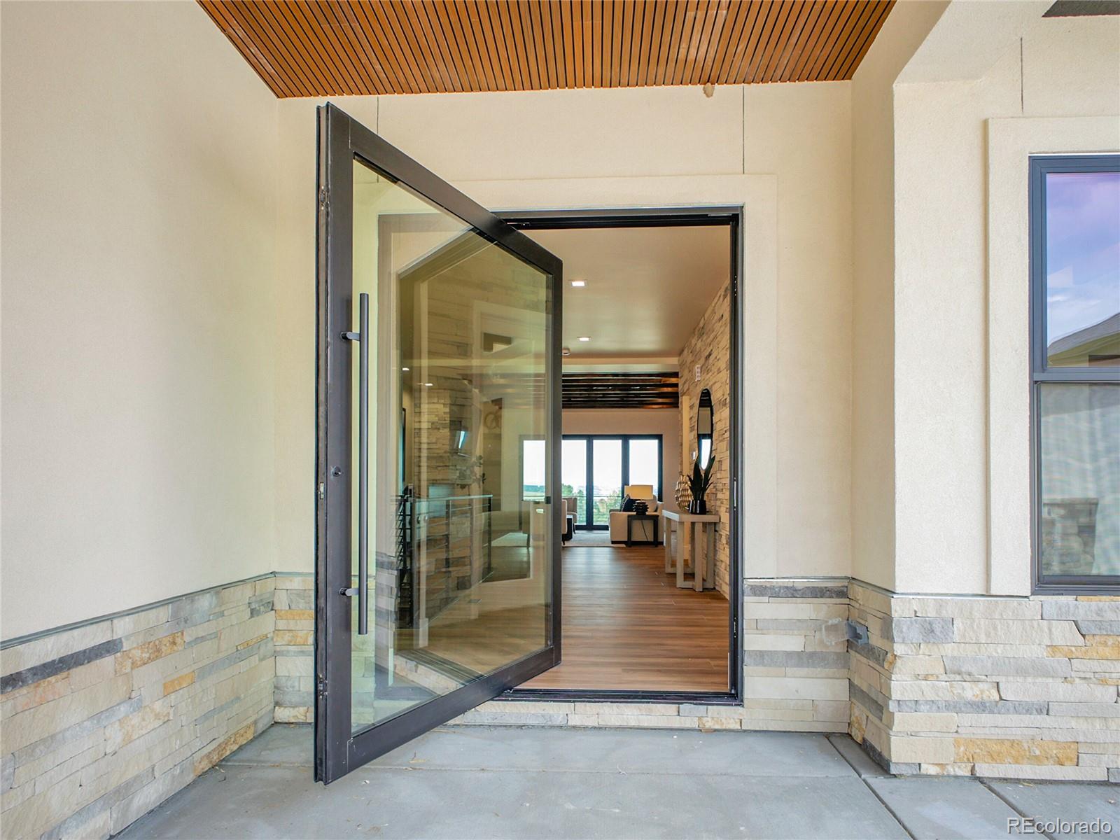
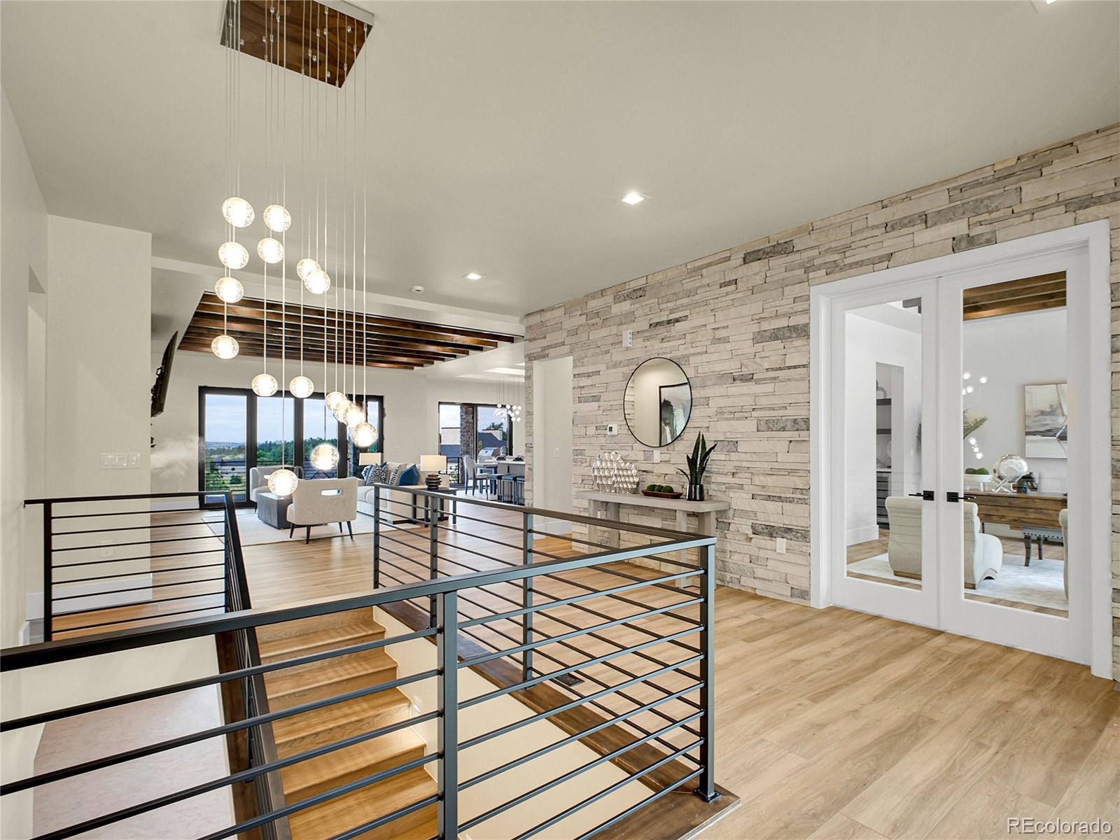
5 BEDS, 6 BATHS, 2 PRIVATE ACRES SURROUNDED BY OPEN SPACE / TREES w MOUNTAIN VIEWS, GATED COMMUNITY & NO METRO DISTRICT.  Don't build. Don't remodel. Move into a brand new Douglas County estate home w privacy & easy access to Parker, Castle Rock & DIA. Experience Colorado country living without compromise. Skip the delays, uncertainty, and expense of building or remodeling. This brand-new custom estate by Northstar Custom Homes is move-in ready and offers the privacy, views, and lifestyle buyers are searching for. Nestled on a gated 2-acre cul-de-sac lot in Arrowpoint Estates, this exceptional property backs to open space and is surrounded by mature trees, rolling meadows, and mountain views, creating a true Colorado retreat with room to breathe. Inside, 6,544 finished square feet showcase thoughtfully curated mountain-modern design, expansive living spaces, and luxury finishes throughout. The open-concept floor plan is ideal for both everyday living and entertaining, featuring 5 bedrooms, 6 bathrooms, a private office, walk-out basement, home theater, wet bar, game room, and a massive finished bonus space. Rarely does a new construction home offer this combination of mature trees, open space, privacy, and immediate availability. Add deeded water rights, low HOA fees, and no metro district, and the result is a property that truly stands apart in today's luxury market. Why wait years to create your Colorado dream when it's ready today?

Save
Ask
Tour
Hide
Share
Listing Snapshot
Price 
$2,695,000
Days On Site 
165 Days
Bedrooms 
5
Inside Area (SqFt) 
6,544 sqft
Total Baths 
6
Full Baths 
2
Partial Baths 
4
Lot Size 
2 Acres
Year Built 
2025
MLS® Number 
1579472
Status 
Active
Property Tax 
$10,388
HOA/Condo/Coop Fees 
$195 monthly
Sq Ft Source 
Builder
Friends & Family
Recent Activity
4 days agoListing updated with changes from the MLS®
5 months agoListing first seen on site
General Features
Acres 
2
Attached Garage 
Yes
Garage 
Yes
Garage Spaces 
3
Home Warranty 
Yes
Levels 
One
Parking 
Attached
Parking Spaces 
3
Property Condition 
New Construction
Property Sub Type 
Single Family Residence
Sewer 
Septic Tank
SqFt Above 
2889
SqFt Below 
3655
SqFt Total 
6715
Water Source 
PrivateWell
Interior Features
Basement 
FinishedFullWalk-Out Access
Cooling 
Central Air
Fireplace 
Yes
Fireplace Features 
Other
Fireplaces 
1
Heating 
Floor Furnace
Main Level Bedrooms 
2
Bathroom Full 
Level - BasementDescription - Shared bathroom for bedrooms 3 & 4
Bathroom One Quarter 
Level - BasementDescription - Basement powder for guest use.
Bathroom Three Quarter 
Level - BasementDescription - Bathroom for bedroom 5.
Bedroom 
Level - BasementDescription - Basement bedroom w Jack & Jill bathroom.
Dining Room 
Level - MainDescription - Conveniently located off kitchen.
Family Room 
Level - BasementDescription - Large room w 10' ceilings.
Game Room 
Dimensions - 39 x 24.5Level - BasementDescription - Massive finished space for fitness, golf simulator, hobbies, storage, or anything you can imagine!
Great Room 
Level - MainDescription - Open living w tall ceilings, vapor fireplace & expansive windows.
Kitchen 
Level - MainDescription - Eurocabinets, GE Monogram appliances.
Laundry 
Level - BasementDescription - Basement laundry.
Media Room 
Level - BasementDescription - Designated home theater.
Office 
Level - MainDescription - Separate courtyard access.
Save
Ask
Tour
Hide
Share
Exterior Features
Construction Details 
Metal SidingFrameSteel Siding
Fencing 
Partial
Lot Features 
Cul-De-SacLevelMany TreesSecluded
Patio And Porch 
CoveredDeckFront PorchPatio
Roof 
Shingle
View 
MeadowMountain(s)
Waterview 
MeadowMountain(s)
Community Features
Association Dues 
195
Financing Terms Available 
CashConventional
HOA Fee Frequency 
Monthly
Roads 
Paved
School District 
Douglas RE-1
Schools
School District
Douglas RE-1
Elementary School
Franktown
Middle School
Sagewood
High School
Ponderosa
Listing courtesy of Brokers Guild Real Estate megan@northstarcustomhomes.com


The content relating to real estate for sale in this Web site comes in part from the Internet Data eXchange ("IDX") program of METROLIST, INC., DBA RECOLORADO real estate listings held by brokers other than Brokers Guild Real Estate are marked with the IDX Logo. This information is being provided for the consumers' personal, non-commercial use and may not be used for any other purpose. All information subject to change and should be independently verified.

Neighborhood & Commute
Source: Walkscore
Save
Ask
Tour
Hide
Share