Save
Ask
Tour
Hide
Share
$1,475,000
1 Day On Site

10399 Brookhollow Circle
Highlands Ranch, CO 80129

Single Family Residence|Coming Soon
5
Beds
5
Total Baths
2
Full Baths
3
Partial Baths
4,765
SqFt
$310
/SqFt
1999
Built
Subdivision:
Weatherstone
County:
Douglas
Upcoming Open Houses
Fri, Oct 2, 5:00 PM - 7:00 PM
Sat, Oct 3, 11:00 AM - 2:00 PM
Sun, Oct 4, 11:00 AM - 2:00 PM
10399 Brookhollow Circle10399 Brookhollow Circle10399 Brookhollow Circle10399 Brookhollow Circle
Save
Ask
Tour
Hide
Share

Mortgage Calculator

Monthly Payment (Est.)

Enter an interest rate to see your estimated monthly payment.
Calculator powered by Showcase IDX, a Constellation1 Company. Copyright ©2026 Information is deemed reliable but not guaranteed.

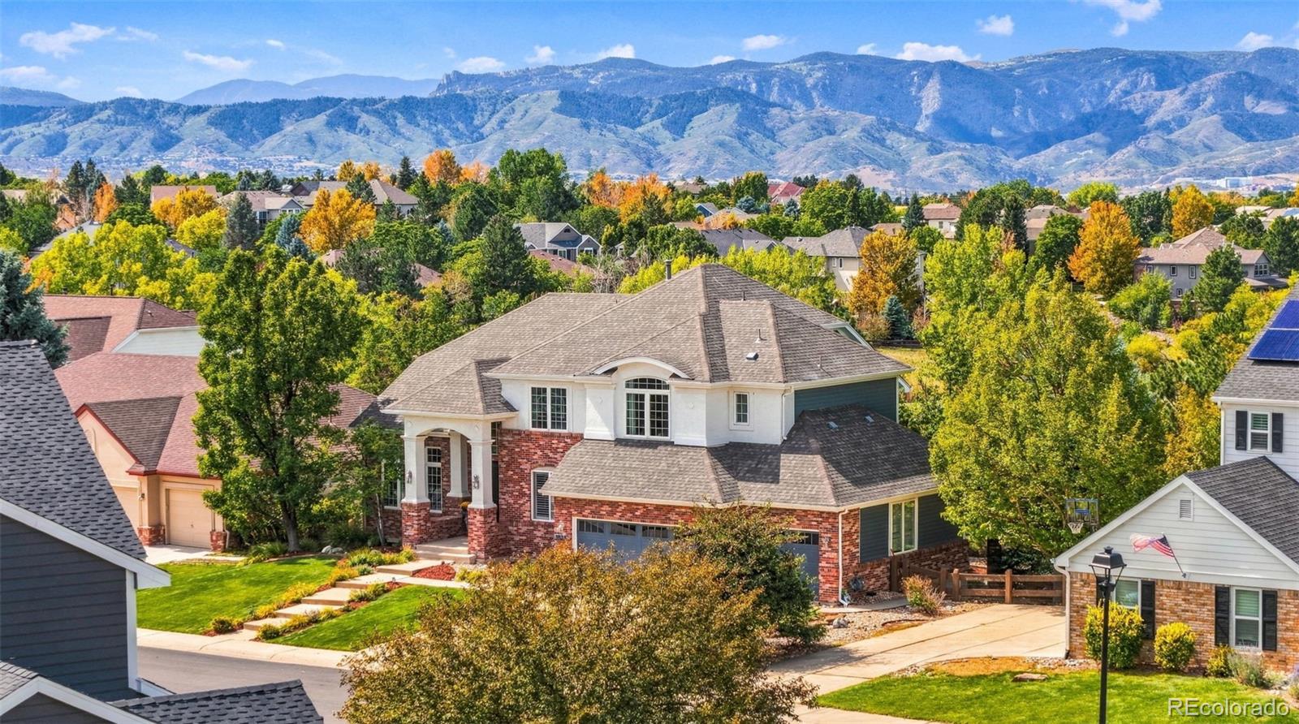
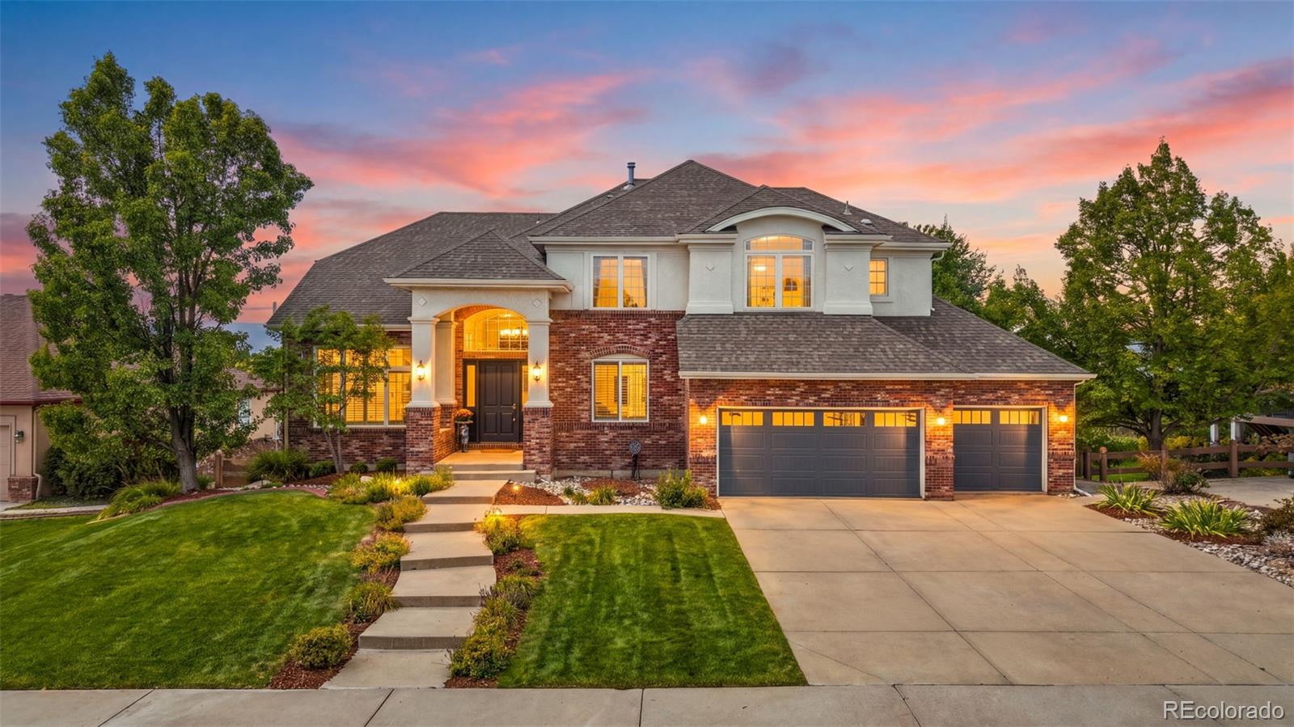
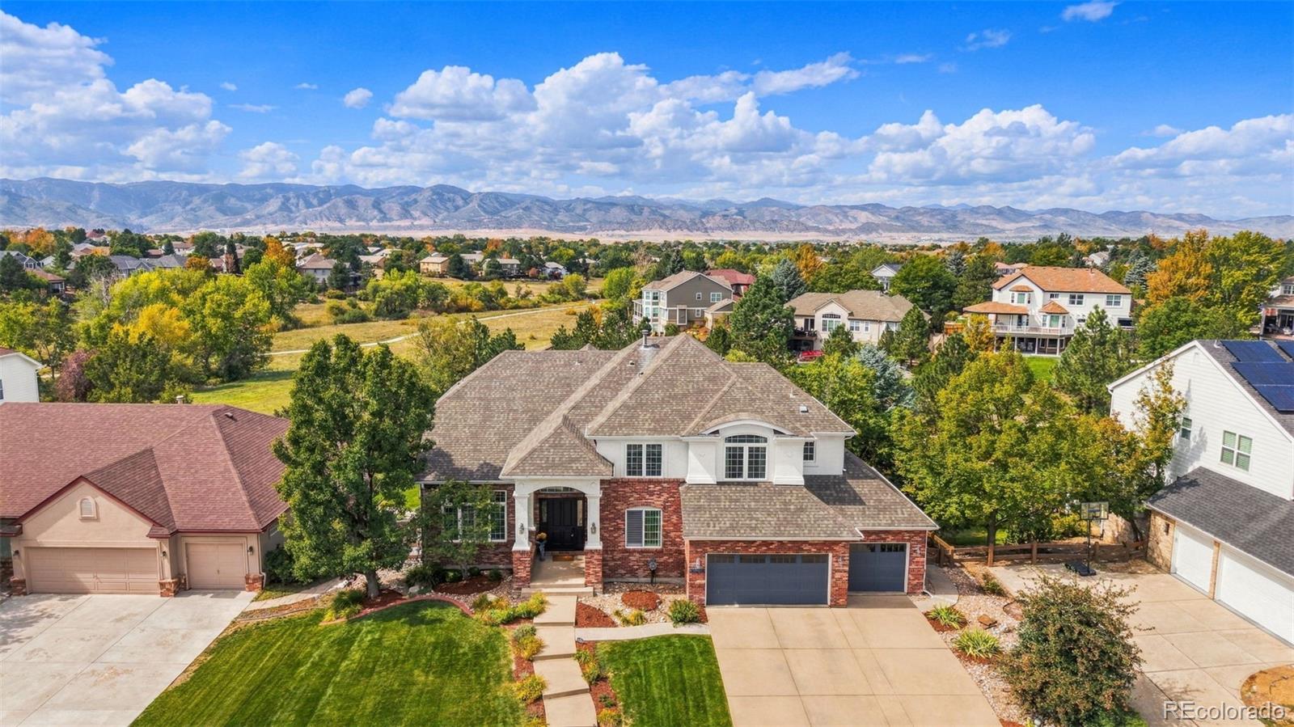
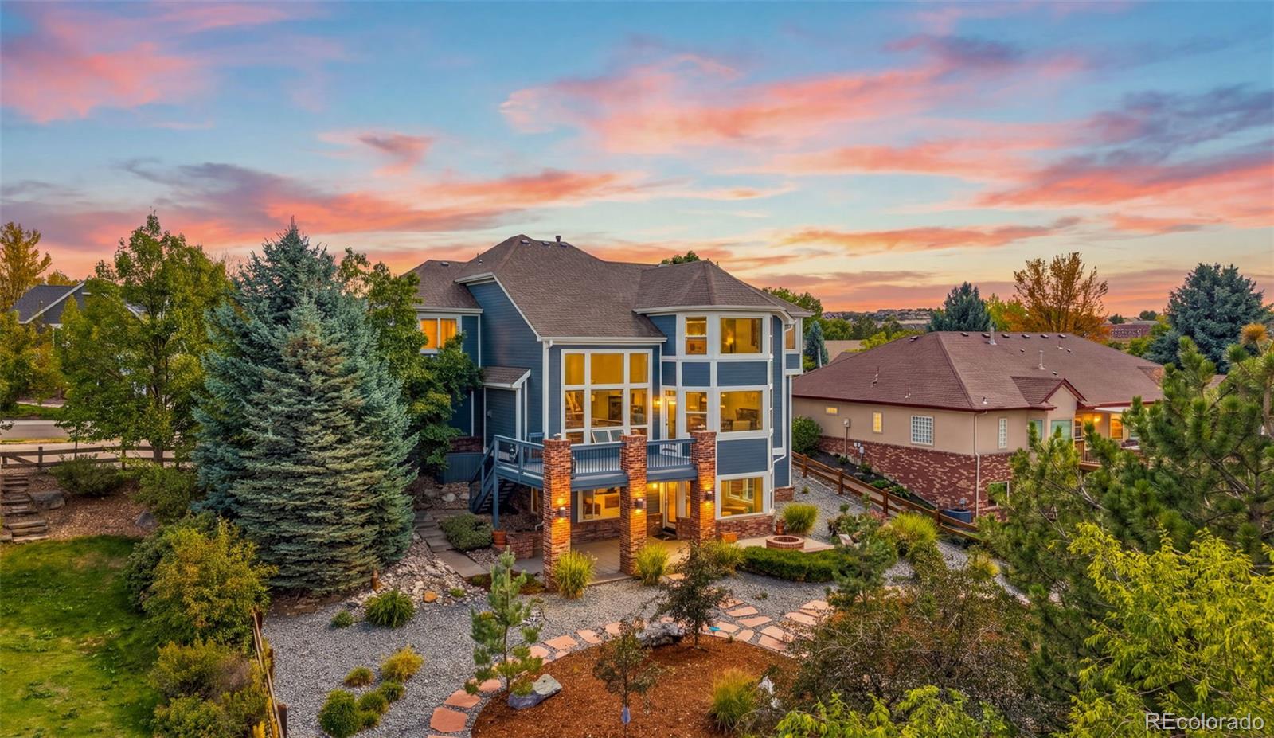
MOUNTAIN VIEWS! Welcome to your opportunity to own a home in Weatherstone, a coveted Highlands Ranch neighborhood where dramatic mountain views, open space, neighborhood pool, and thoughtful living come together. This home is situated on a generous cul-de-sac, has been meticulously cared for, and offers an ideal blend of comfort, functionality, and Colorado lifestyle living. The main level features an inviting floor plan with abundant natural light, real hardwood floors, spacious living and dining areas, and a large, bright office. The kitchen is designed for everyday living and entertaining, with generous cabinetry, granite countertops, stainless steel appliances, double ovens, a gas cooktop, and a large island. The large adjacent great room offers a warm gathering space with a fireplace and mountain views. Upstairs, the spacious Primary Suite provides a peaceful retreat complete with a fireplace and sitting area, and a luxurious five-piece bath with dual vanities and a large walk-in closet. Imagine waking up to this view! Three additional bedrooms upstairs; including a private guest suite and Jack-and-Jill bath. The finished walk-out basement expands the living space with a bedroom & bathroom, wet bar, fireplace, and versatile areas for a home theater, exercise room, game room, or additional entertaining space. Step outside to enjoy the large, professionally xeriscaped back yard for easy maintenance and water-wise living. Drink in the Colorado scenery while enjoying a relaxing evening on the expansive deck, extended patio and firepit area. Backing to open space with mountain views, this setting provides a rare sense of privacy and connection to the outdoors. With a three-car garage, cul-de-sac location, open-space backdrop, mountain views, and abundant flexible living space, this home offers the best of Colorado living near trails, parks, shopping, dining, and highly regarded Douglas County schools. This is your chance to own a timeless home in Weatherstone!

Save
Ask
Tour
Hide
Share
Listing Snapshot
Price 
$1,475,000
Days On Site 
1 Day
Bedrooms 
5
Inside Area (SqFt) 
4,765 sqft
Total Baths 
5
Full Baths 
2
Partial Baths 
3
Lot Size 
0.3 Acres
Year Built 
1999
MLS® Number 
2303248
Status 
Coming Soon
Property Tax 
$10,816
HOA/Condo/Coop Fees 
$167 monthly
Sq Ft Source 
Public Records
Friends & Family
Recent Activity
22 hours agoListing updated with changes from the MLS®
yesterdayListing first seen on site
General Features
Acres 
0.3
Attached Garage 
Yes
Direction Faces 
East
Foundation 
Concrete Perimeter
Garage 
Yes
Garage Spaces 
3
Levels 
Two
Parking 
Attached
Parking Spaces 
3
Property Sub Type 
Single Family Residence
Security 
Carbon Monoxide Detector(s)Smoke Detector(s)
Sewer 
Public Sewer
SqFt Above 
3365
SqFt Below 
1400
SqFt Total 
5118
Style 
Traditional
Utilities 
Natural Gas AvailableCable AvailableElectricity ConnectedNatural Gas Connected
Water Source 
Public
Zoning 
PDU
Interior Features
Appliances 
Bar FridgeCooktopDishwasherDisposalDouble OvenGas Water HeaterMicrowaveRefrigerator
Basement 
Sump PumpFinishedFullWalk-Out Access
Cooling 
Central Air
Fireplace 
Yes
Fireplace Features 
Master BedroomBasementFamily RoomGas
Fireplaces 
3
Flooring 
CarpetTileWood
Furnished 
Unfurnished
Heating 
Forced AirNatural Gas
Interior 
Eat-in KitchenGranite CountersKitchen IslandVaulted Ceiling(s)
Window Features 
Double Pane WindowsWindow Coverings
Bathroom Full 
Dimensions - 12 x 10Level - UpperDescription - Jack-N-Jill
Bathroom Half 
Dimensions - 8 x 8Level - Main
Bathroom Three Quarter 
Dimensions - 5 x 8Level - Basement
Bedroom 
Dimensions - 17 x 14.5Level - BasementDescription - Non-Conforming
Dining Room 
Dimensions - 12 x 16Level - MainDescription - Beautifully detailed tray/recessed ceiling
Family Room 
Dimensions - 17 x 28Level - BasementDescription - Walk-Out, Light and Bright, Fireplace
Game Room 
Dimensions - 14 x 16Level - BasementDescription - Great spot for pool table, pingpong, etc!
Great Room 
Dimensions - 16 x 20Level - MainDescription - High Ceilings, Mountain views, Fireplace
Kitchen 
Dimensions - 15 x 27Level - MainDescription - Bright and full of storage - HUGE island
Laundry 
Dimensions - 8.5 x 8.75Level - Main
Living Room 
Dimensions - 13 x 15Level - MainDescription - Formal Living Space
Office 
Dimensions - 12 x 12.5Level - MainDescription - Double glass doors, built-in shelves
Save
Ask
Tour
Hide
Share
Exterior Features
Construction Details 
BrickFrameStucco
Exterior 
Fire PitPrivate Yard
Fencing 
FencedFull
Lot Features 
Cul-De-SacSprinklers In Front
Patio And Porch 
CoveredDeckPatio
Roof 
Composition
View 
Mountain(s)
Waterview 
Mountain(s)
Windows/Doors 
Double Pane WindowsWindow Coverings
Community Features
Association Amenities 
ClubhouseFitness CenterParkPlaygroundPoolSpa/Hot TubTennis Court(s)Trail(s)
Association Fee 
$174.0
Association Fee Frequency 
Quarterly
Additional Association Fee 
$327.0
Additional Association Fee Frequency 
Quarterly
School District 
Douglas RE-1
Financing Terms Available 
1031 ExchangeCashConventionalFHAVA Loan
Roads 
Paved
Schools
School District
Douglas RE-1
Elementary School
Stone Mountain
Middle School
Ranch View
High School
Thunderridge
Listing courtesy of Keller Williams DTC heathermcInally@kw.com


The content relating to real estate for sale in this Web site comes in part from the Internet Data eXchange ("IDX") program of METROLIST, INC., DBA RECOLORADO real estate listings held by brokers other than Keller Williams DTC are marked with the IDX Logo. This information is being provided for the consumers' personal, non-commercial use and may not be used for any other purpose. All information subject to change and should be independently verified.

Neighborhood & Commute
Source: Walkscore
Save
Ask
Tour
Hide
Share