

3330 Templeton Gap Road 55Colorado Springs, CO 80907

Mortgage Calculator
Monthly Payment (Est.)
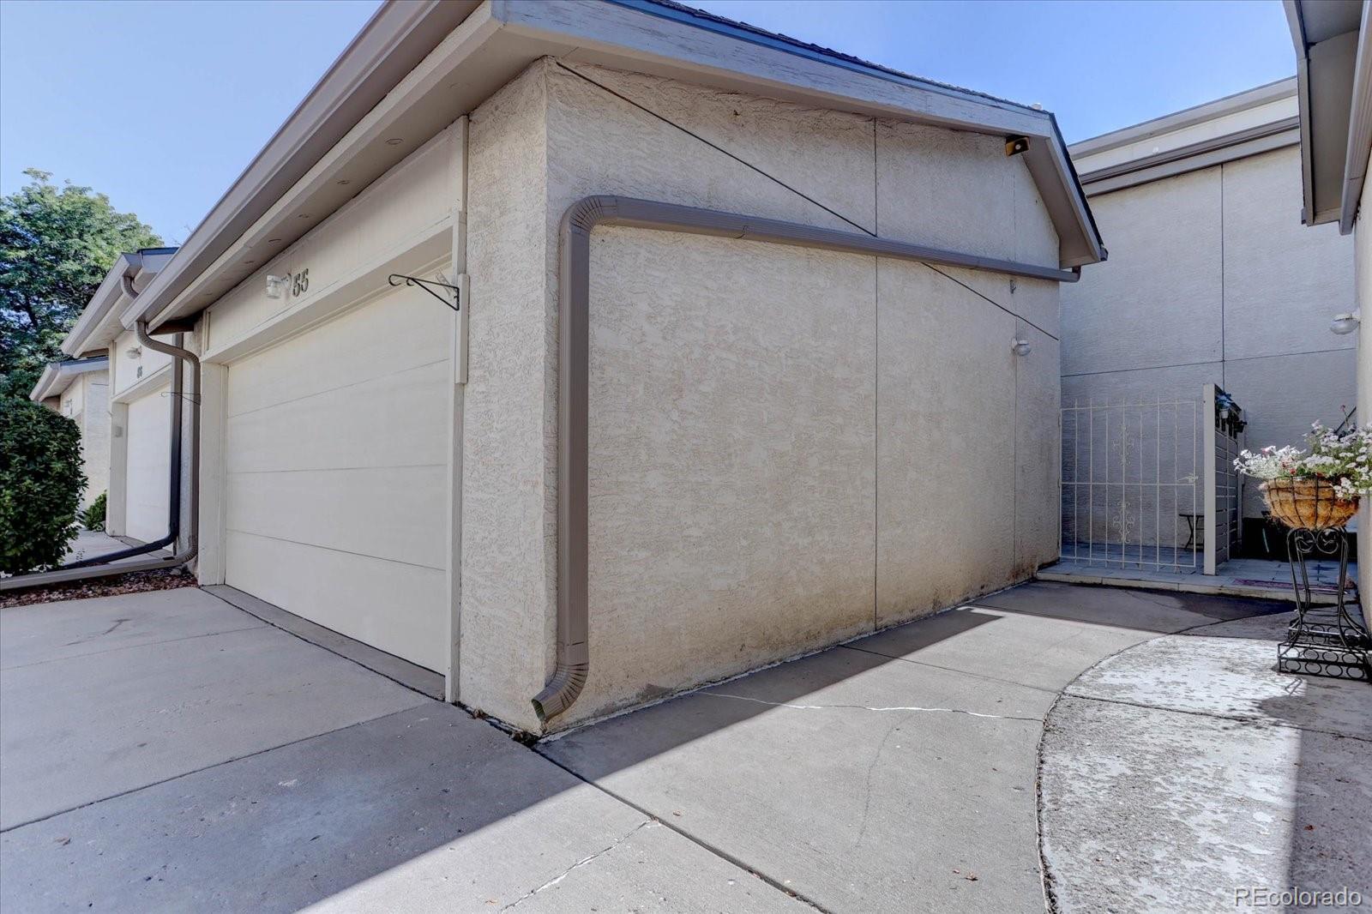
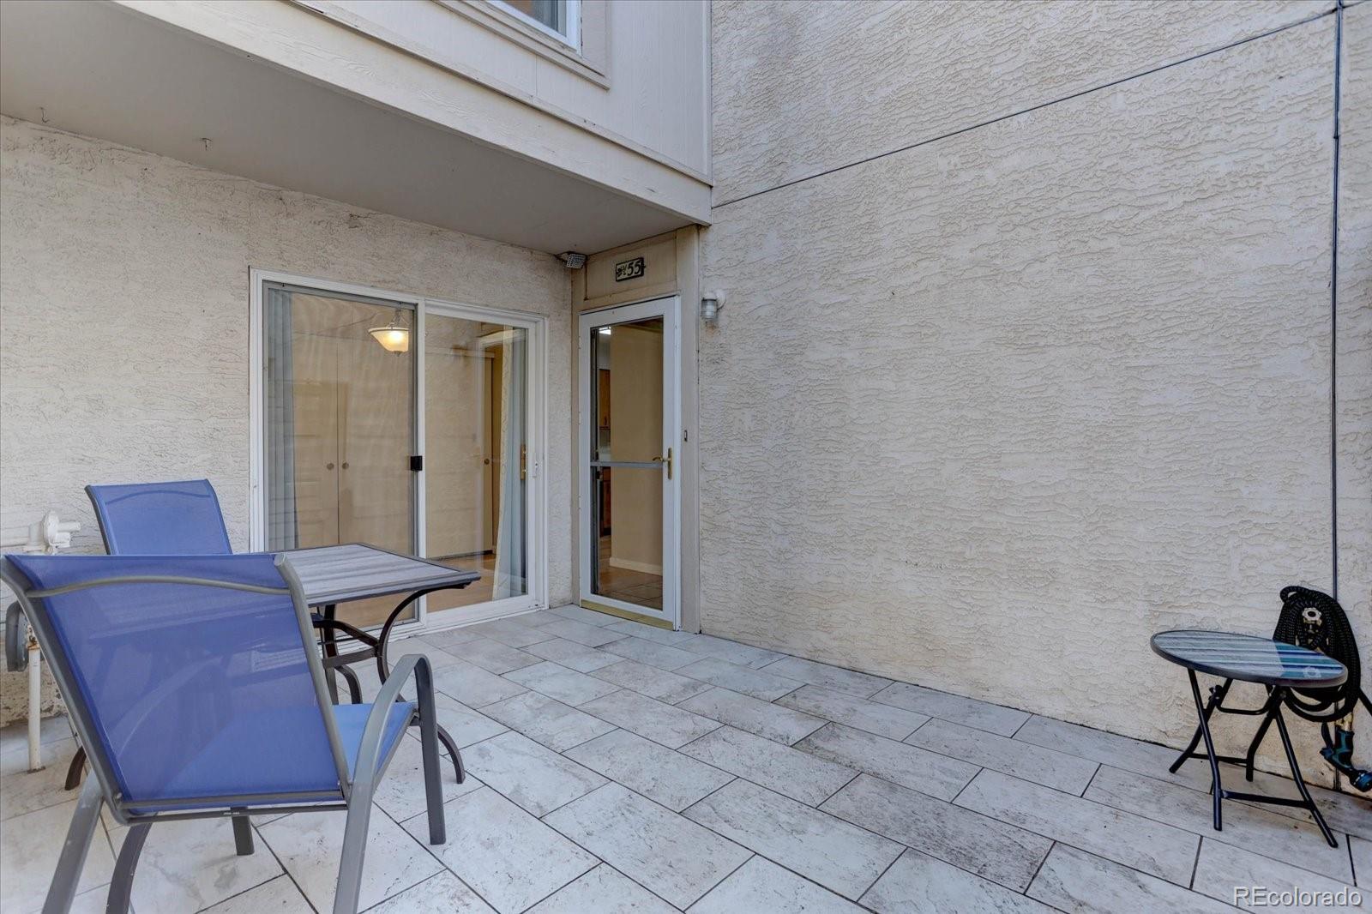
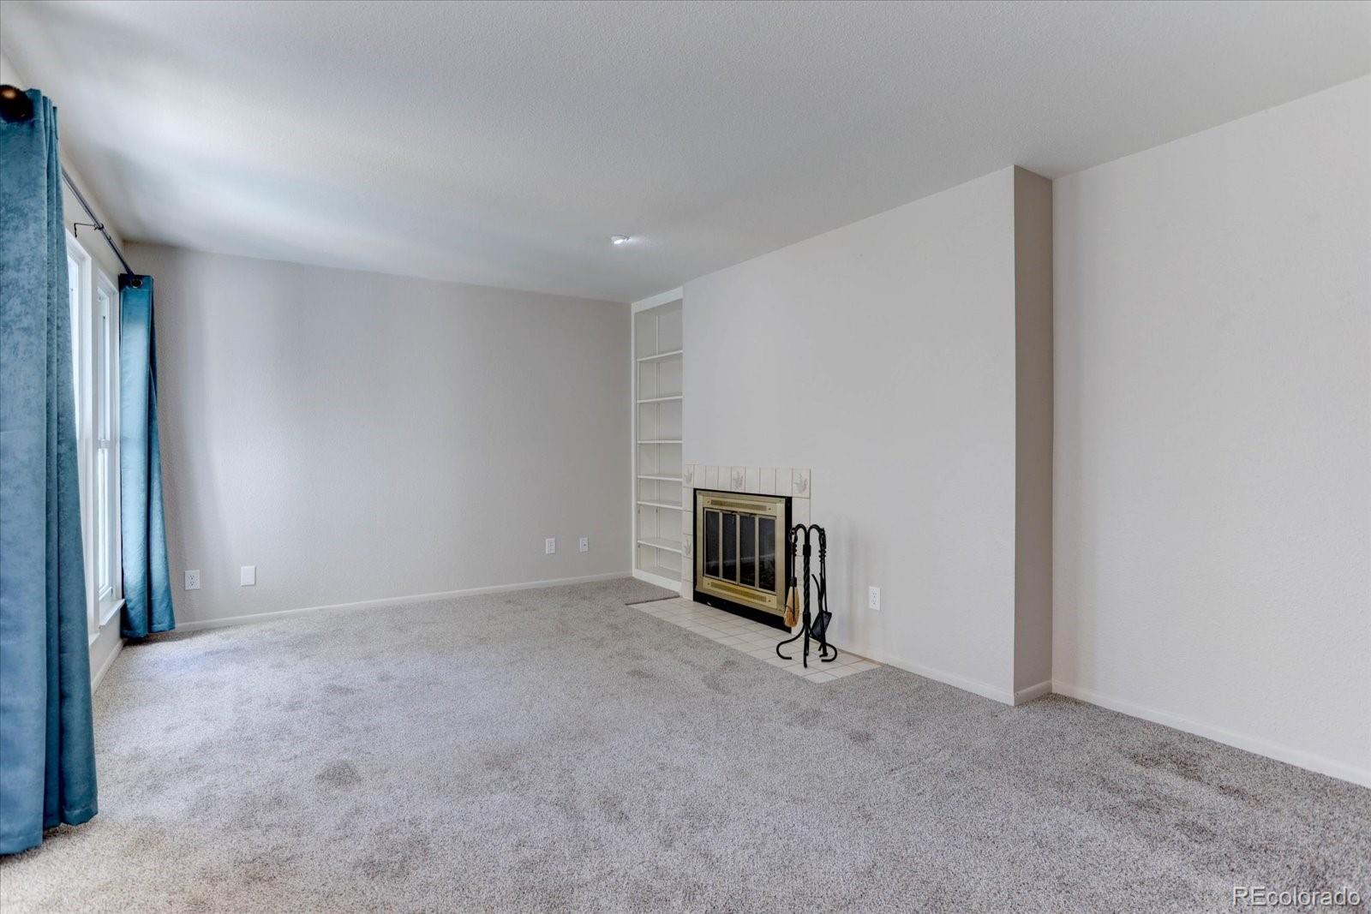
Enter an interest rate to see your estimated monthly payment.Nicely updated two-story townhouse in the Ocho Caballos community directly across from the Colorado Springs Country Club and the hugely popular Palmer Park. Great home for easy commute to nearby Colorado & UCCS Colleges. The home’s exterior orientation provides natural light, so the interior is bright & cheerful. With one patio facing Southeast & one facing Northwest, you have two wonderful outdoor living spaces to rest in the shade or soak in the sun. The back patio overlooks a nice greenbelt, furthering its welcoming, relaxing atmosphere and giving you nice views from the indoor living spaces. The home lives large and the main level has great spatial separation while still being open and inviting. The primary suite is on its own wing. The back patio is fully enclosed but gated should you want to wander the greenbelt. This home is well-maintained and has a number of recent upgrades: New 5 panel interior doors - includes custom fit laundry room and upper hall closet doors. All new kitchen appliances- refrigerator, stove, dishwasher, & microwave. Updated light fixtures. Updated energy efficient recessed lighting throughout most of the home. New ceiling fans with lights in the upstairs bedrooms. The windows in the home were replaced in 2022. New Main Electrical Panel 2026. New Furnace in November 2023. New Kitchen faucet a few years ago. New Roof November 2019. The ducts in the home were professionally cleaned in 2018. The garage door opener was replaced in 2017. New water heater & new shutoff valve installed in 2017. The sewer line was just serviced in 2026. The home hosts an amazing amount of storage with three large storage closets in addition to those in the bedrooms. The garage is generously sized with built-in storage. This home lives a lot like a single family home without the maintenance. Community amenities includes access to a clubhouse, swimming pool, tennis / pickleball courts, spa/hot tub. Water is included with your HOA dues so no separate water bill!
| yesterday | Listing updated with changes from the MLS® | |
| a week ago | Price changed to $315,000 | |
| 3 weeks ago | Listing first seen on site |

The content relating to real estate for sale in this Web site comes in part from the Internet Data eXchange ("IDX") program of METROLIST, INC., DBA RECOLORADO real estate listings held by brokers other than 24K Real Estate are marked with the IDX Logo. This information is being provided for the consumers' personal, non-commercial use and may not be used for any other purpose. All information subject to change and should be independently verified.