

Benjamin Moore Paint Buildin2500 Walnut Street 202Denver, CO 80205

Mortgage Calculator
Monthly Payment (Est.)
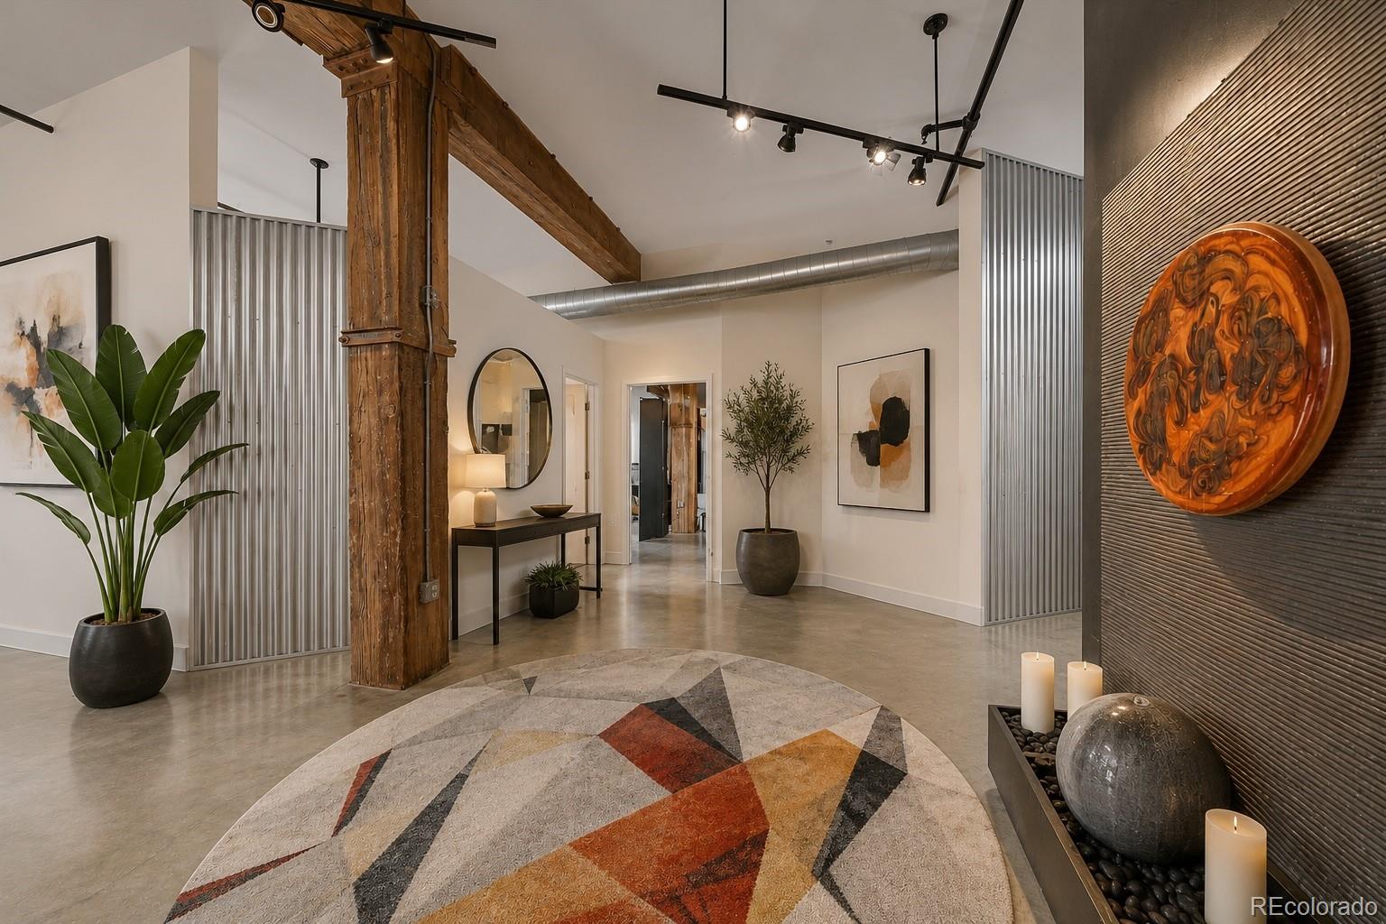
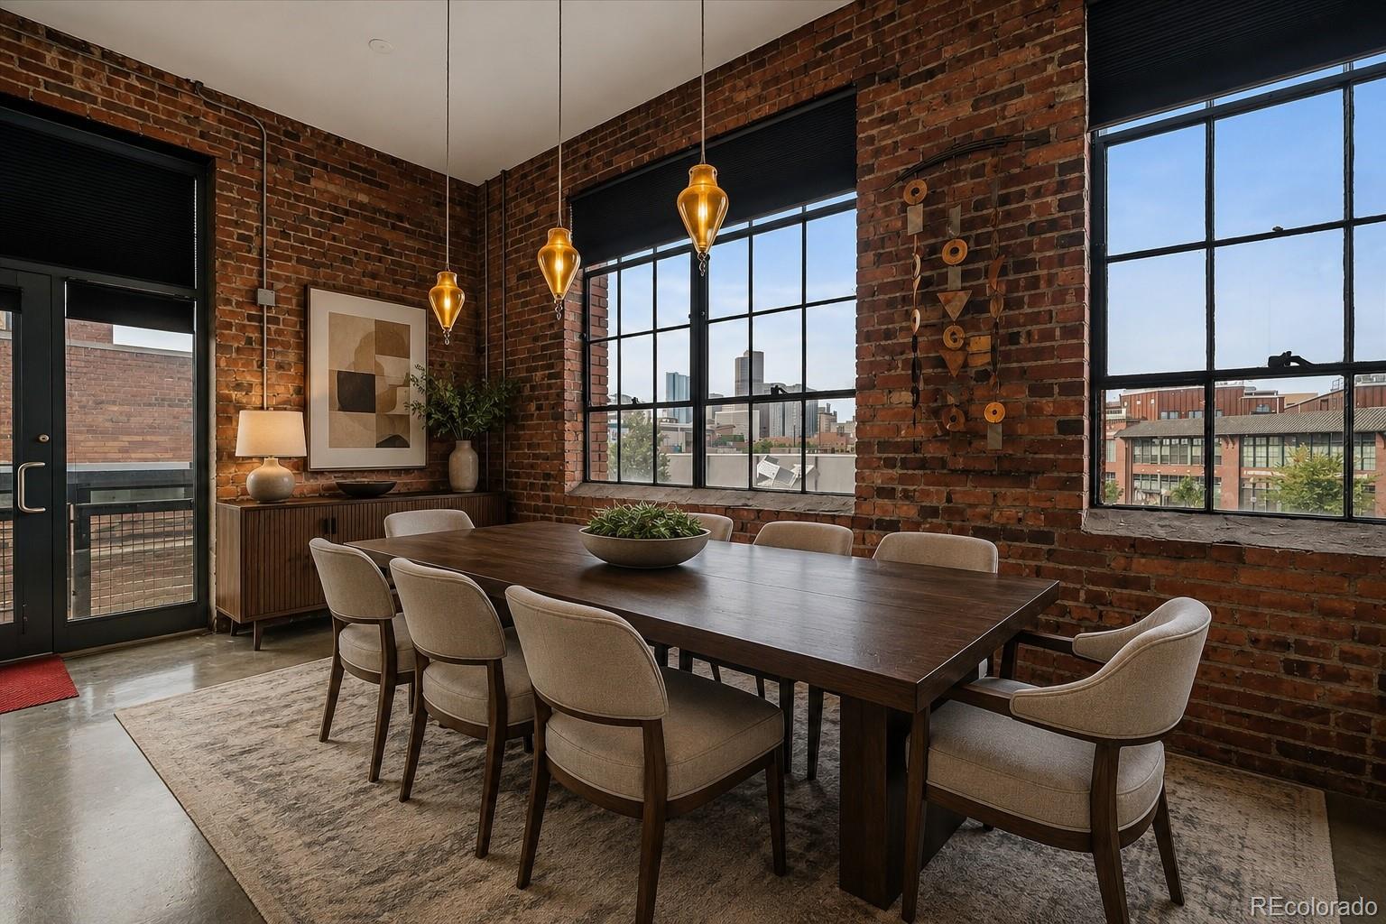
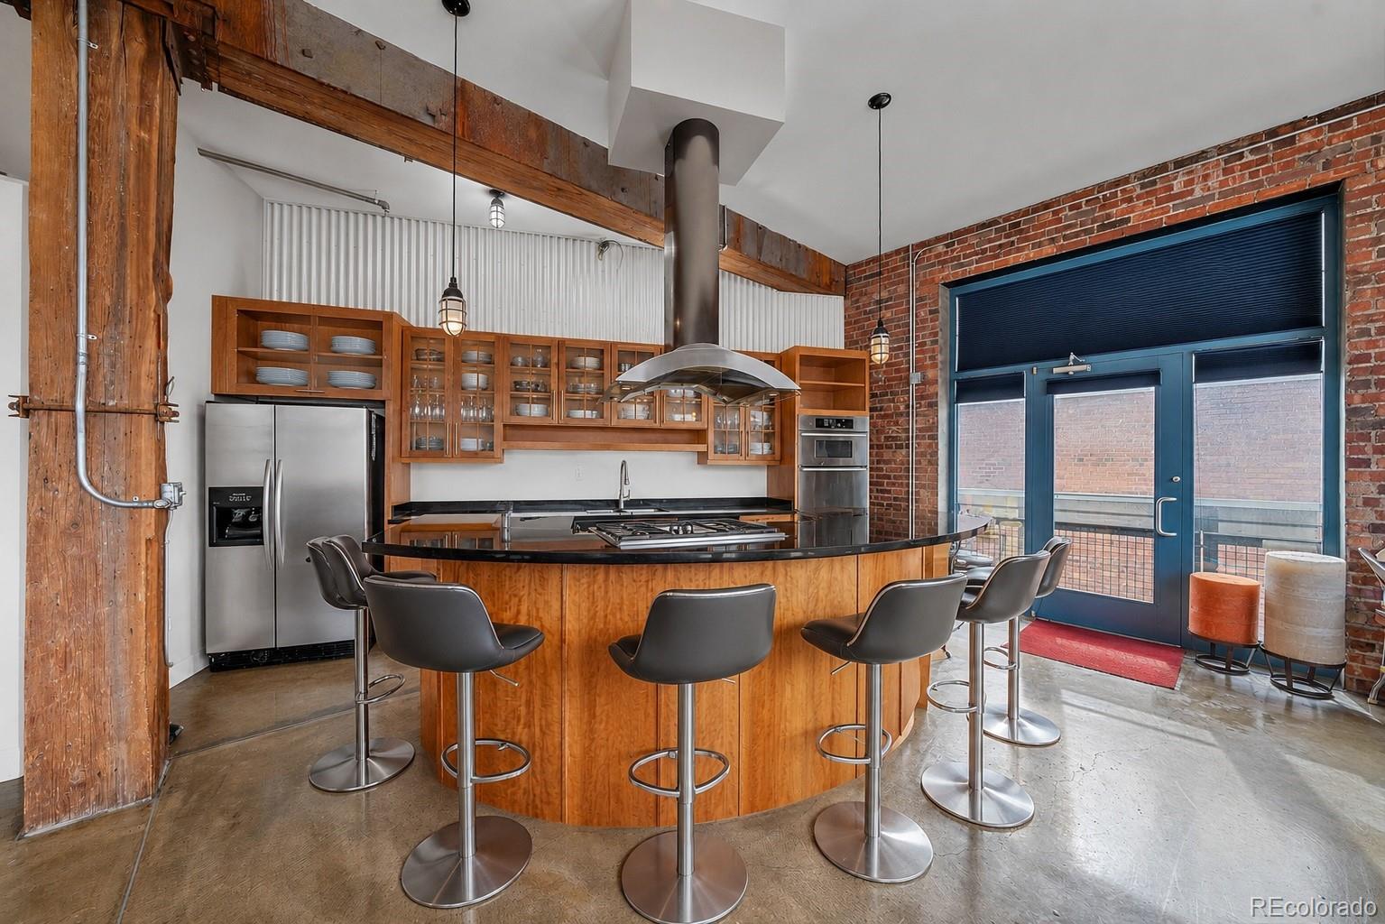
Enter an interest rate to see your estimated monthly payment.Not all lofts are created equal! Discover an extraordinary 2,048-square-foot residence in the heart of Denver's RiNo Art District, where authentic industrial architecture meets the freedom to live beautifully each day. Set inside the former Benjamin Moore Paint Company building, dating to 1933, this striking three-bedroom, two-bath loft celebrates its heritage with exposed brick, substantial timber columns, soaring ceilings, polished concrete floors, and dramatic factory-style windows. Sunlight pours into expansive living and dining areas, creating an unforgettable setting for entertaining, displaying art, or simply enjoying the character of a true Denver loft. The open kitchen features a generous island, ample cabinetry, pantry storage, and a natural connection to the gathering spaces. A remarkable central flex area offers room for a home office, cocktail lounge, gallery, or creative studio without sacrificing the bedrooms. The spacious primary suite includes an en-suite bath with dual vanities and glass-enclosed shower, while two additional bedrooms and a full bath accommodate guests or changing needs. Enjoy the ease of single-level living, in-unit laundry, secure building entry, elevator access, and TWO parking spaces: one garage space and one covered carport space. Fresh interior paint and refinished floors make the loft ready for its next chapter. Beyond your door, experience the galleries, restaurants, breweries, music, murals, and creative energy that define RiNo, with downtown Denver nearby. This is more than a place to live: it is a distinctive piece of Denver history, with generous proportions, remarkable architectural texture, and the versatility to make it entirely your own. If you have been searching for an authentic timber loft rather than an ordinary condo, put 2500 Walnut Street #202 at the top of your list. Schedule a private tour and experience the scale, light, and unmistakable personality for yourself!
| 2 weeks ago | Listing updated with changes from the MLS | |
| 2 weeks ago | Price changed to $1,090,000 | |
| 6 months ago | Listing first seen on site |

The content relating to real estate for sale in this Web site comes in part from the Internet Data eXchange ("IDX") program of METROLIST, INC., DBA RECOLORADO real estate listings held by brokers other than Kentwood Real Estate Cherry Creek are marked with the IDX Logo. This information is being provided for the consumers' personal, non-commercial use and may not be used for any other purpose. All information subject to change and should be independently verified.
Did you know? You can invite friends and family to your search. They can join your search, rate and discuss listings with you.