Save
Ask
Tour
Hide
Share
$1,850,000
5 Days On Site

33495 Greystone Circle
Elizabeth, CO 80107

Single Family Residence|Coming Soon
6
Beds
7
Total Baths
5
Full Baths
2
Partial Baths
5,673
SqFt
$326
/SqFt
2006
Built
Subdivision:
Wild Pointe
County:
Elbert
33495 Greystone Circle33495 Greystone Circle33495 Greystone Circle33495 Greystone Circle
Save
Ask
Tour
Hide
Share

Mortgage Calculator

Monthly Payment (Est.)

Enter an interest rate to see your estimated monthly payment.
Calculator powered by Showcase IDX, a Constellation1 Company. Copyright ©2026 Information is deemed reliable but not guaranteed.

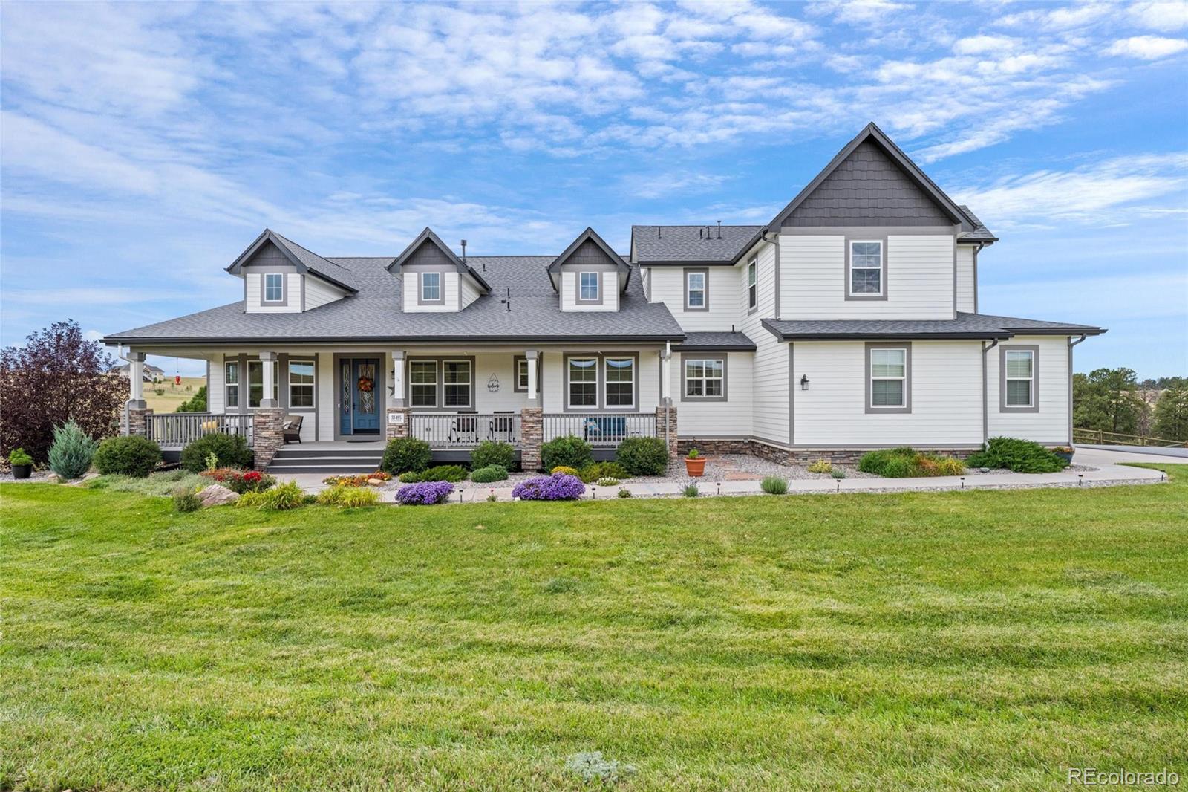
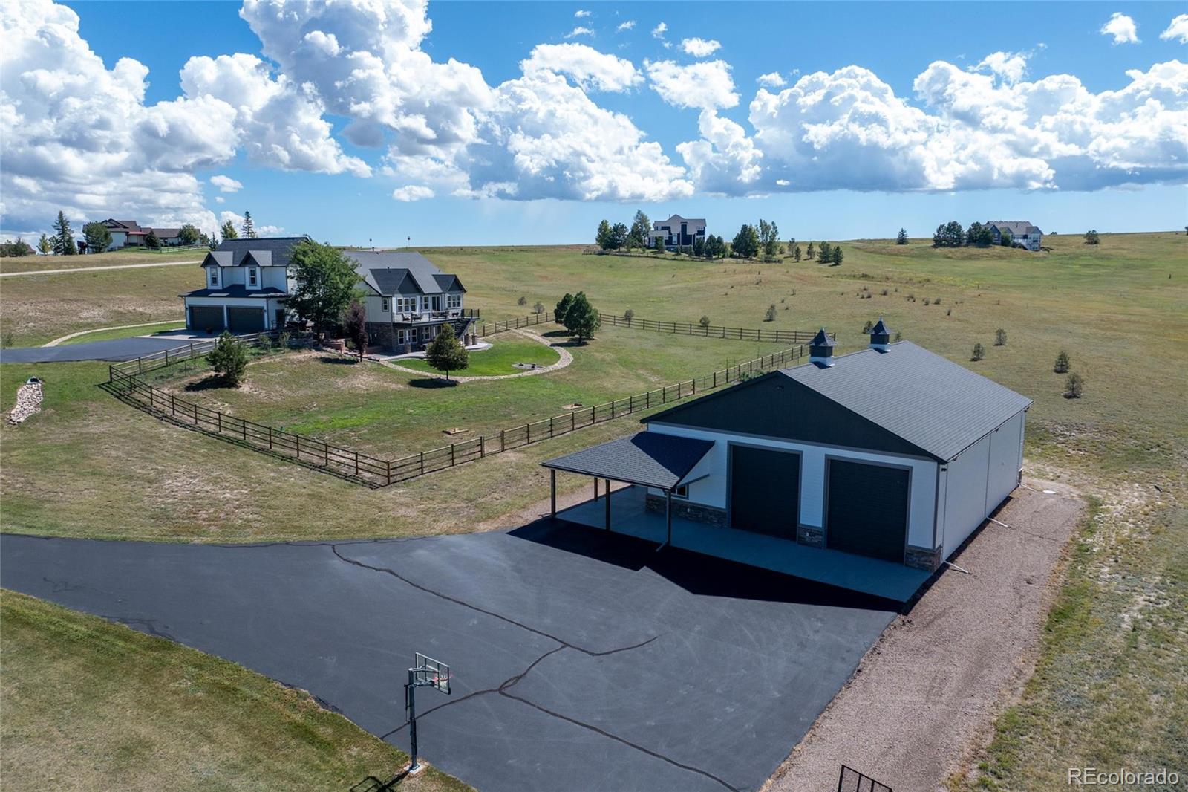
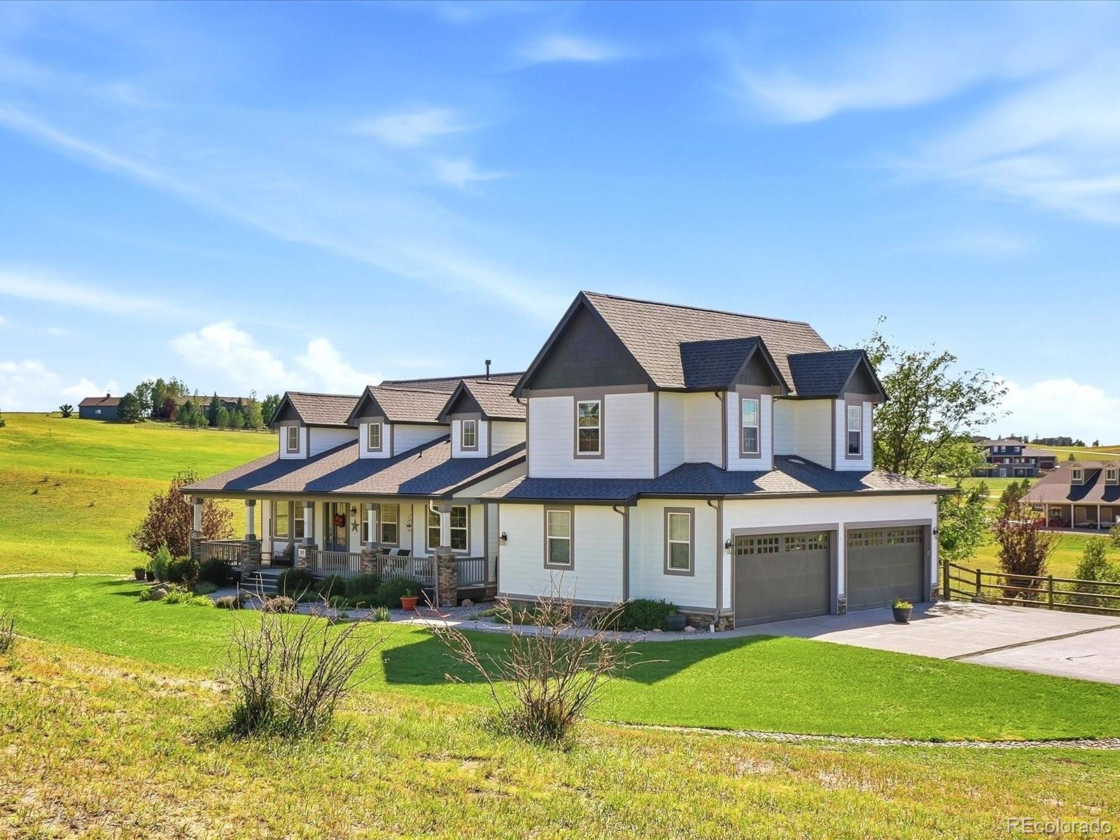
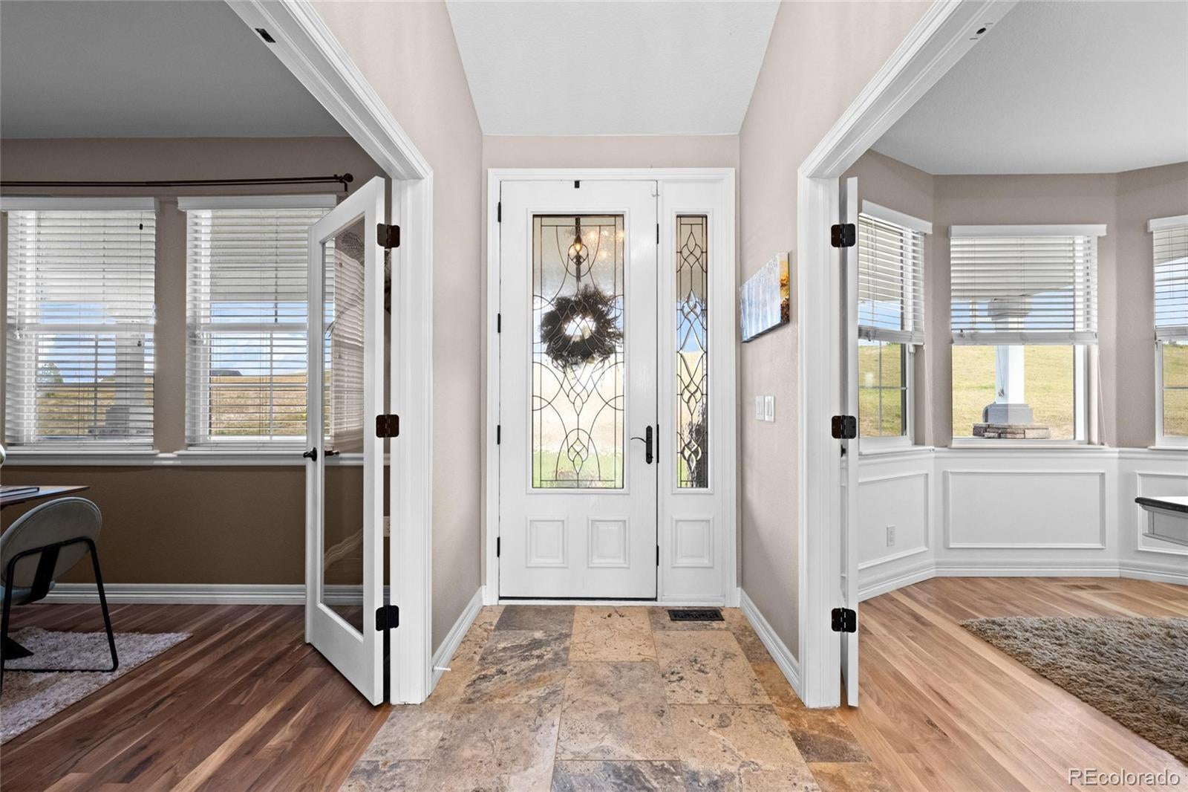
This home checks EVERY box! This exceptional 5-acre property offers a renovated farmhouse feel with modern finishes and mountain views. The home features high ceilings, an open floorplan, fully updated kitchen, top-of-the-line appliances, a new deck, attached 4-car garage, full in-law suite above the garage, and a basement home theater—ideal for multi-generational living or entertaining guests. One of the standout features is the 2,800+ sq. ft. barn with 16-foot ceilings, full kitchen, bathroom, and heat. Perfect for a workshop, storage, business, recreation, or just pure entertainment. With extensive indoor and outdoor space, mountain views, and a versatile barn, this property offers the space and flexibility you've been looking for.

Save
Ask
Tour
Hide
Share
Listing Snapshot
Price 
$1,850,000
Days On Site 
5 Days
Bedrooms 
6
Inside Area (SqFt) 
5,673 sqft
Total Baths 
7
Full Baths 
5
Partial Baths 
2
Lot Size 
5.02 Acres
Year Built 
2006
MLS® Number 
5113604
Status 
Coming Soon
Property Tax 
$10,615
HOA/Condo/Coop Fees 
$25 monthly
Sq Ft Source 
Public Records
Friends & Family
Recent Activity
5 days agoListing updated with changes from the MLS®
5 days agoListing first seen on site
General Features
Acres 
5.02
Attached Garage 
Yes
Direction Faces 
East
Foundation 
Concrete Perimeter
Garage 
Yes
Garage Spaces 
4
Levels 
Two
Parking 
AsphaltOversizedRV GarageStorageAttached
Parking Spaces 
4
Pets 
Yes
Property Condition 
Updated/Remodeled
Property Sub Type 
Single Family Residence
Security 
Carbon Monoxide Detector(s)Security SystemSmoke Detector(s)
Sewer 
Septic Tank
SqFt Above 
3212
SqFt Below 
2461
SqFt Total 
5673
Utilities 
Natural Gas AvailableCable AvailableElectricity AvailableElectricity ConnectedNatural Gas Connected
Water Source 
Shared Well
Zoning 
PUD
Interior Features
Appliances 
Bar FridgeDishwasherDisposalDouble OvenDryerFreezerMicrowaveOvenRangeRange HoodRefrigeratorWasherWine Cooler
Basement 
FinishedFull
Cooling 
Ceiling Fan(s)Central Air
Fireplace 
Yes
Fireplace Features 
BasementLiving Room
Fireplaces 
2
Flooring 
CarpetStoneTileWood
Furnished 
Unfurnished
Heating 
Forced Air
Interior 
Built-in FeaturesCeiling Fan(s)Eat-in KitchenHigh CeilingsIn-Law FloorplanKitchen IslandOpen FloorplanVaulted Ceiling(s)Walk-In Closet(s)Wet Bar
Laundry Features 
SinkIn Unit
Main Level Bedrooms 
3
Window Features 
Window CoveringsWindow Treatments
Bathroom Full 
Level - Basement
Bathroom Half 
Level - MainDescription - There is a bathroom in the barn
Bedroom 
Level - MainDescription - Current use is an office.
Office 
Level - Main
Save
Ask
Tour
Hide
Share
Exterior Features
Construction Details 
StoneWood Siding
Exterior 
Fire PitPrivate Yard
Fencing 
Partial
Patio And Porch 
CoveredDeckFront Porch
Roof 
Shingle
View 
Mountain(s)
Waterview 
Mountain(s)
Windows/Doors 
Window CoveringsWindow Treatments
Community Features
Association Fee 
$300.0
Association Fee Frequency 
Annually
School District 
Elizabeth C-1
Financing Terms Available 
1031 ExchangeCashConventionalFHAVA Loan
Roads 
Paved
Horse Allowed 
Yes
Schools
School District
Elizabeth C-1
Elementary School
Running Creek
Middle School
Elizabeth
High School
Elizabeth
Listing courtesy of eXp Realty, LLC ctwood4@gmail.com


The content relating to real estate for sale in this Web site comes in part from the Internet Data eXchange ("IDX") program of METROLIST, INC., DBA RECOLORADO real estate listings held by brokers other than eXp Realty, LLC are marked with the IDX Logo. This information is being provided for the consumers' personal, non-commercial use and may not be used for any other purpose. All information subject to change and should be independently verified.

Neighborhood & Commute
Source: Walkscore
Save
Ask
Tour
Hide
Share