Save
Ask
Tour
Hide
Share
$2,185,000
14 Days On Site

36412 Paradise Circle
Elizabeth, CO 80107

For Sale|Single Family Residence|Active
7
Beds
7
Total Baths
4
Full Baths
3
Partial Baths
9,313
SqFt
$235
/SqFt
2004
Built
Subdivision:
Muanfo Md
County:
Elbert
36412 Paradise Circle36412 Paradise Circle36412 Paradise Circle36412 Paradise Circle
Save
Ask
Tour
Hide
Share

Mortgage Calculator

Monthly Payment (Est.)

Enter an interest rate to see your estimated monthly payment.
Calculator powered by Showcase IDX, a Constellation1 Company. Copyright ©2026 Information is deemed reliable but not guaranteed.

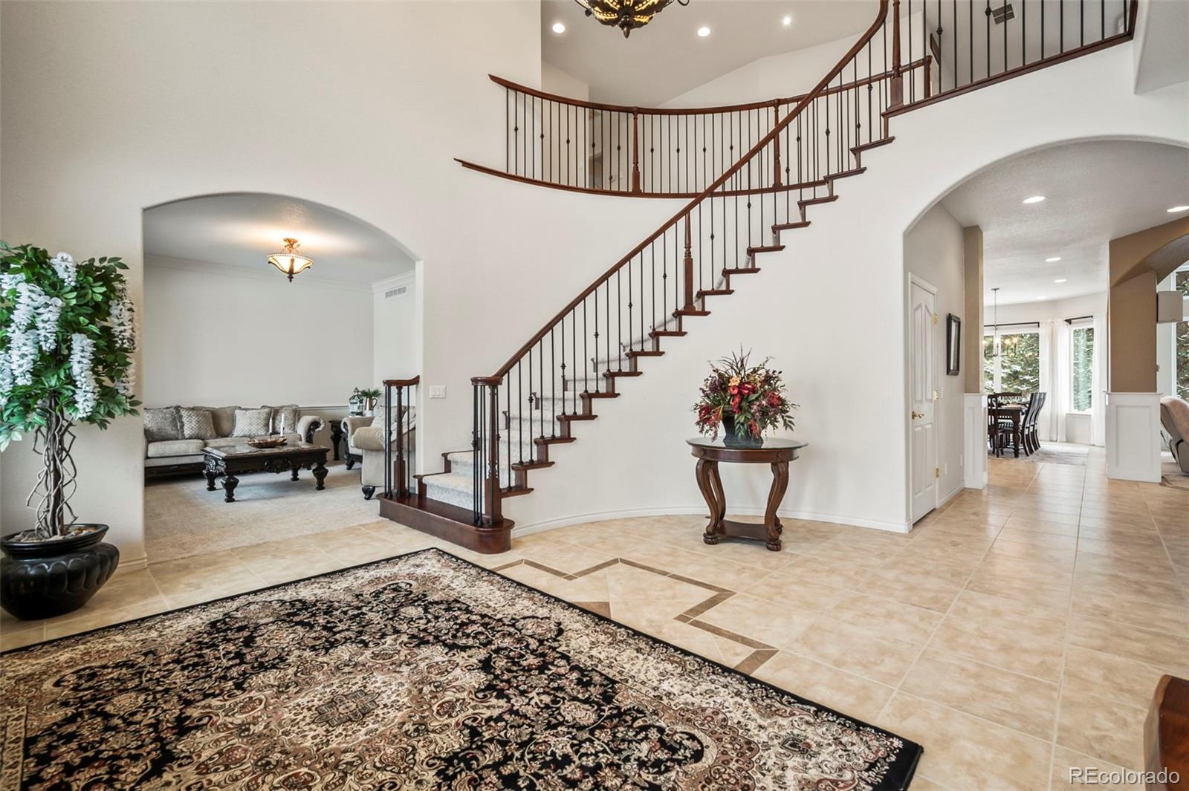
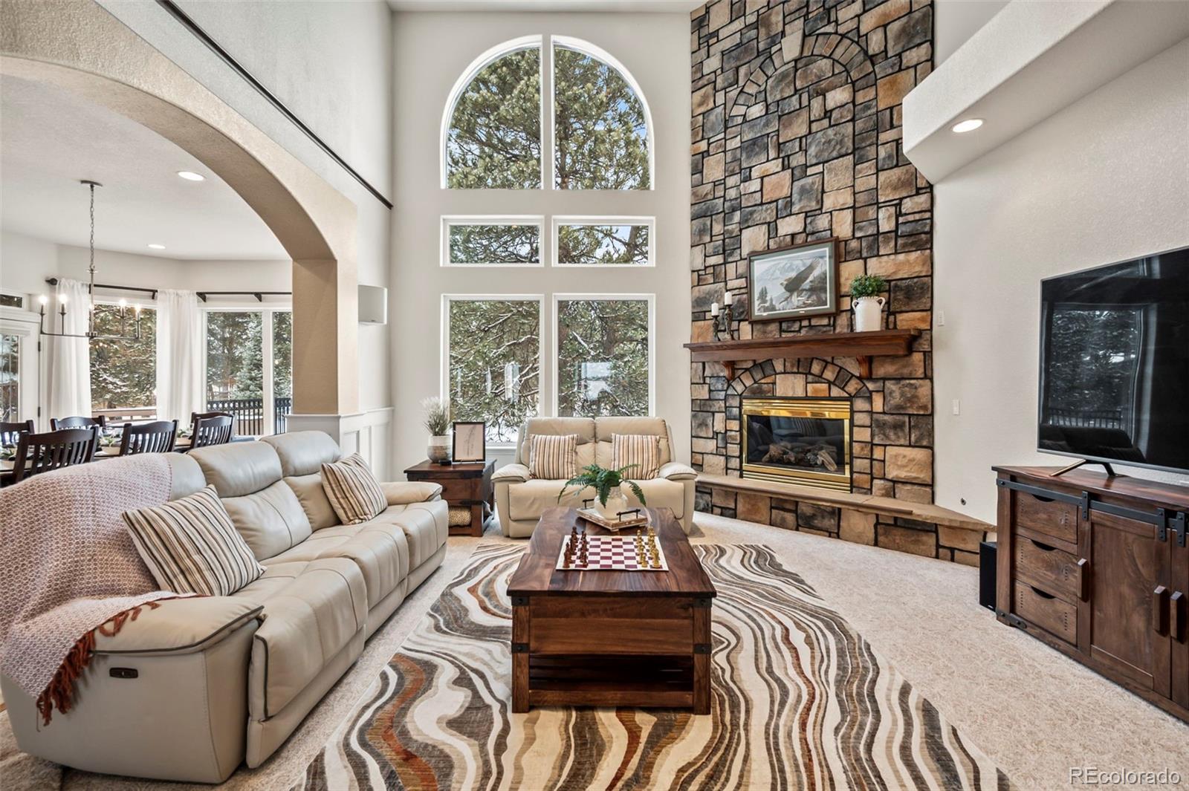
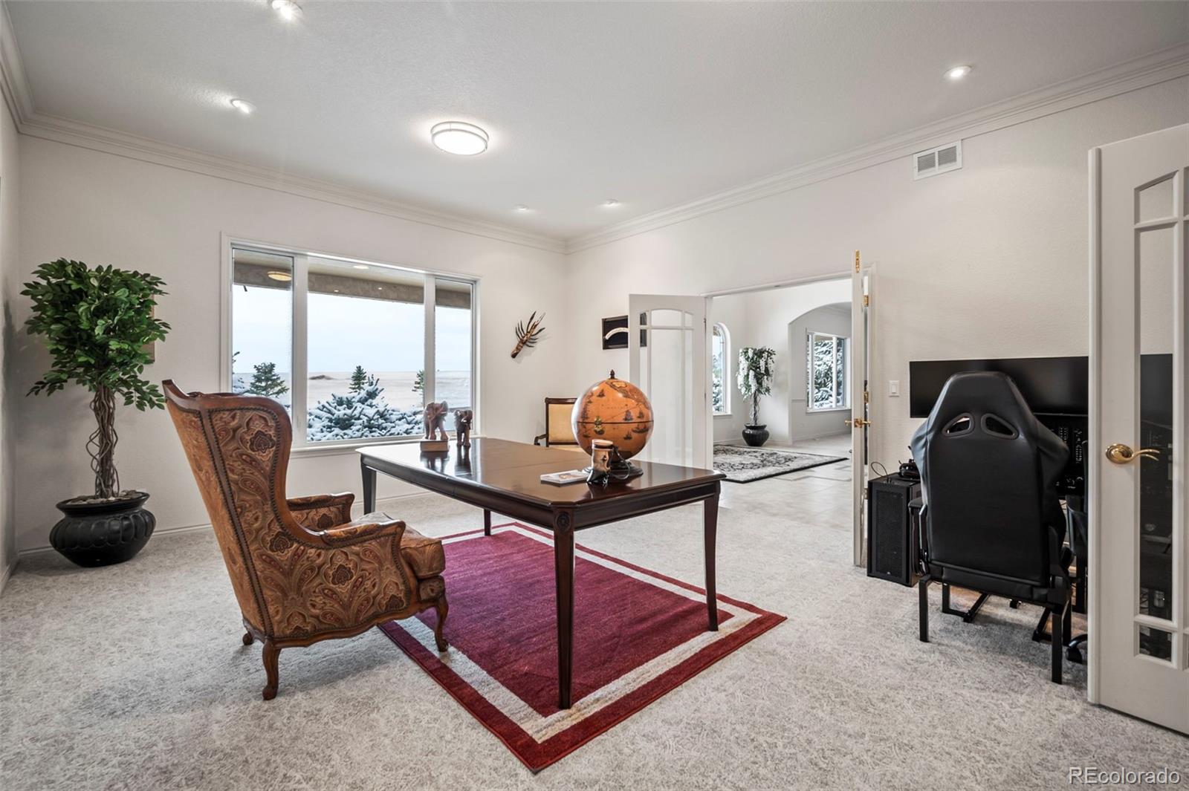
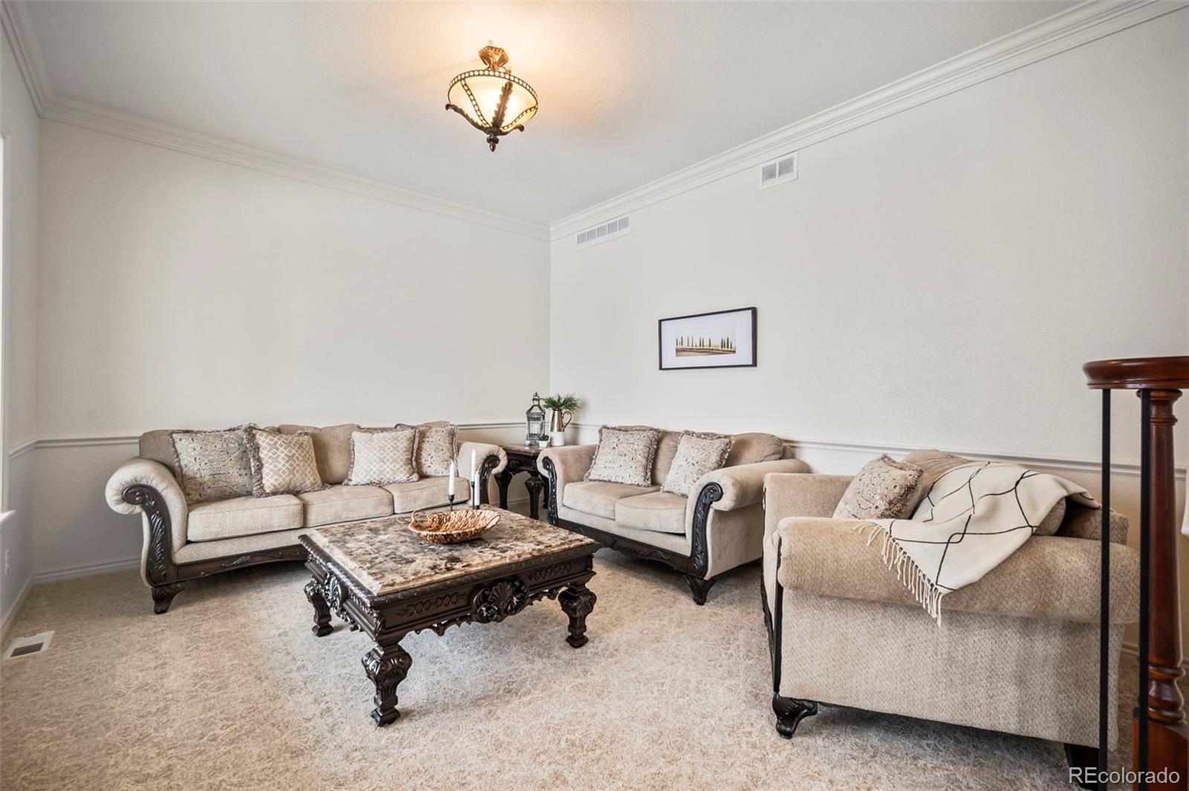
This 7-bedroom, 7-bathroom Elizabeth home offers more than 9,300 finished square feet on 20 acres, with room to spread out across two stories and a fully finished basement. Built in 2004 and well cared for, the home has been updated with a new 50-year roof, refreshed stucco, fresh exterior paint, new North-facing windows that bring in natural light, and new carpeting, with new front doors to be installed soon. Three gas fireplaces, a HEPA filtration system for improved air quality, and hardwired high-speed internet with LAN ports in every room make daily life comfortable and connected, whether you work from home or stream at night. The theatre room comes with Polk Audio surround sound and AV equipment, and a dedicated fitness room and plenty of storage add even more flexibility. The kitchen has modern appliances and generous counter space for everyday cooking or hosting. An oversized 4-car attached garage has room for vehicles, tools, and equipment, while multiple living areas and a large backyard give you space to entertain or unwind. Move-in ready and built for long-term comfort in Elbert County. Schedule your private tour today! Please stay on the driveways. There is a turn-around at the house.

Save
Ask
Tour
Hide
Share
Listing Snapshot
Price 
$2,185,000
Days On Site 
14 Days
Bedrooms 
7
Inside Area (SqFt) 
9,313 sqft
Total Baths 
7
Full Baths 
4
Partial Baths 
3
Lot Size 
20 Acres
Year Built 
2004
MLS® Number 
5262280
Status 
Active
Property Tax 
$7,652
HOA/Condo/Coop Fees 
N/A
Sq Ft Source 
Public Records
Friends & Family
Recent Activity
3 days agoListing updated with changes from the MLS®
2 weeks agoStatus changed to Active
2 weeks agoListing first seen on site
General Features
Acres 
20
Additional Property Use 
Agricultural
Attached Garage 
Yes
Direction Faces 
South
Foundation 
Slab
Garage 
Yes
Garage Spaces 
4
Green Energy Efficient 
InsulationRoofWindows
Levels 
Two
Parking 
ConcreteLightedOversizedStorageAttached
Parking Spaces 
4
Pets 
Cats OKDogs OK
Property Condition 
Updated/Remodeled
Property Sub Type 
Single Family Residence
Security 
Carbon Monoxide Detector(s)Security SystemSmoke Detector(s)
Sewer 
Septic Tank
SqFt Above 
5509
SqFt Below 
3804
SqFt Total 
9952
Style 
Traditional
Utilities 
Electricity ConnectedPhone ConnectedPropane
Water Source 
PrivateWell
Zoning 
AG-RES
Interior Features
Appliances 
CooktopDishwasherDisposalDouble OvenDryerGas Water HeaterHumidifierMicrowaveOvenRangeRefrigeratorWasherWater Purifier
Basement 
FinishedFullWalk-Out Access
Cooling 
Ceiling Fan(s)Central Air
Electric 
220 Volts
Fireplace 
Yes
Fireplace Features 
Master BedroomBasementFamily RoomGasInsert
Fireplaces 
3
Flooring 
CarpetTile
Furnished 
Unfurnished
Heating 
Fireplace InsertForced AirPropaneRadiant Floor
Interior 
Ceiling Fan(s)Entrance FoyerGranite CountersHigh CeilingsHigh Speed InternetKitchen IslandOpen FloorplanPantrySound SystemVaulted Ceiling(s)Walk-In Closet(s)Wet BarWired for Data
Laundry Features 
Sink
Main Level Bedrooms 
1
Window Features 
Double Pane Windows
Bathroom Full 
Level - Main
Bathroom Half 
Level - Basement
Bathroom Three Quarter 
Level - Upper
Bedroom 
Level - Upper
Bonus Room 
Level - Main
Dining Room 
Level - Main
Exercise Room 
Level - Basement
Great Room 
Level - Main
Laundry 
Level - Upper
Living Room 
Level - Main
Office 
Level - Main
Save
Ask
Tour
Hide
Share
Exterior Features
Construction Details 
FrameStoneStucco
Exterior 
BarbecueDog RunPrivate YardRain Gutters
Fencing 
Partial
Lot Features 
WoodedCul-De-SacLandscapedMany TreesMeadow
Patio And Porch 
DeckFront Porch
Road Frontage 
Private Road
Roof 
Composition
View 
Meadow
Waterview 
Meadow
Windows/Doors 
Double Pane Windows
Community Features
School District 
Elizabeth C-1
Horse Property 
Pasture
Financing Terms Available 
CashConventionalVA Loan
Roads 
Gravel
Horse Allowed 
Yes
Schools
School District
Elizabeth C-1
Elementary School
Legacy Academy
Middle School
Elizabeth
High School
Elizabeth
Listing courtesy of Keystone Realty Co scott@keystone-realtyco.com


The content relating to real estate for sale in this Web site comes in part from the Internet Data eXchange ("IDX") program of METROLIST, INC., DBA RECOLORADO real estate listings held by brokers other than Keystone Realty Co are marked with the IDX Logo. This information is being provided for the consumers' personal, non-commercial use and may not be used for any other purpose. All information subject to change and should be independently verified.

Neighborhood & Commute
Source: Walkscore
Save
Ask
Tour
Hide
Share