Save
Ask
Tour
Hide
Share
$2,350,000
42 Days On Site

2376 Trails End
Franktown, CO 80116

For Sale|Single Family Residence|Active
5
Beds
7
Total Baths
2
Full Baths
5
Partial Baths
7,592
SqFt
$310
/SqFt
1997
Built
Subdivision:
Kelty Farms
County:
Douglas
2376 Trails End2376 Trails End2376 Trails End2376 Trails End
Save
Ask
Tour
Hide
Share

Mortgage Calculator

Monthly Payment (Est.)

$10,722
Calculator powered by Showcase IDX, a Constellation1 Company. Copyright ©2026 Information is deemed reliable but not guaranteed.

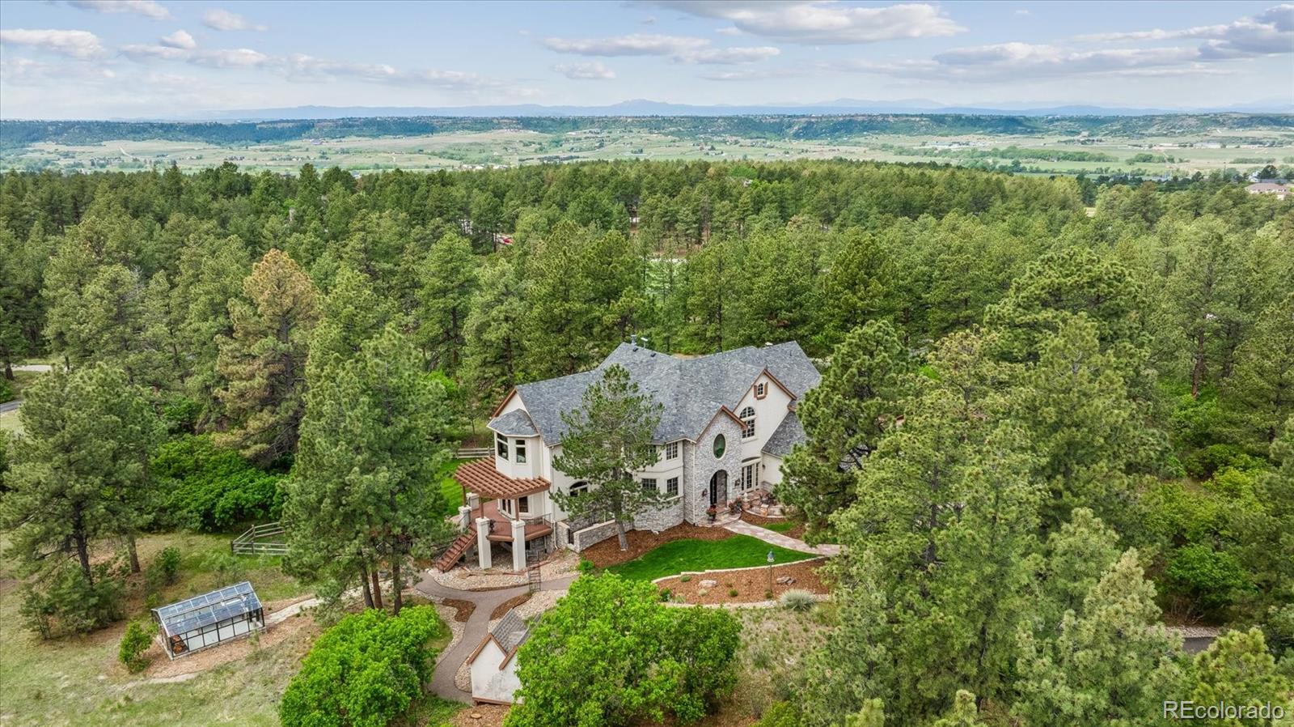
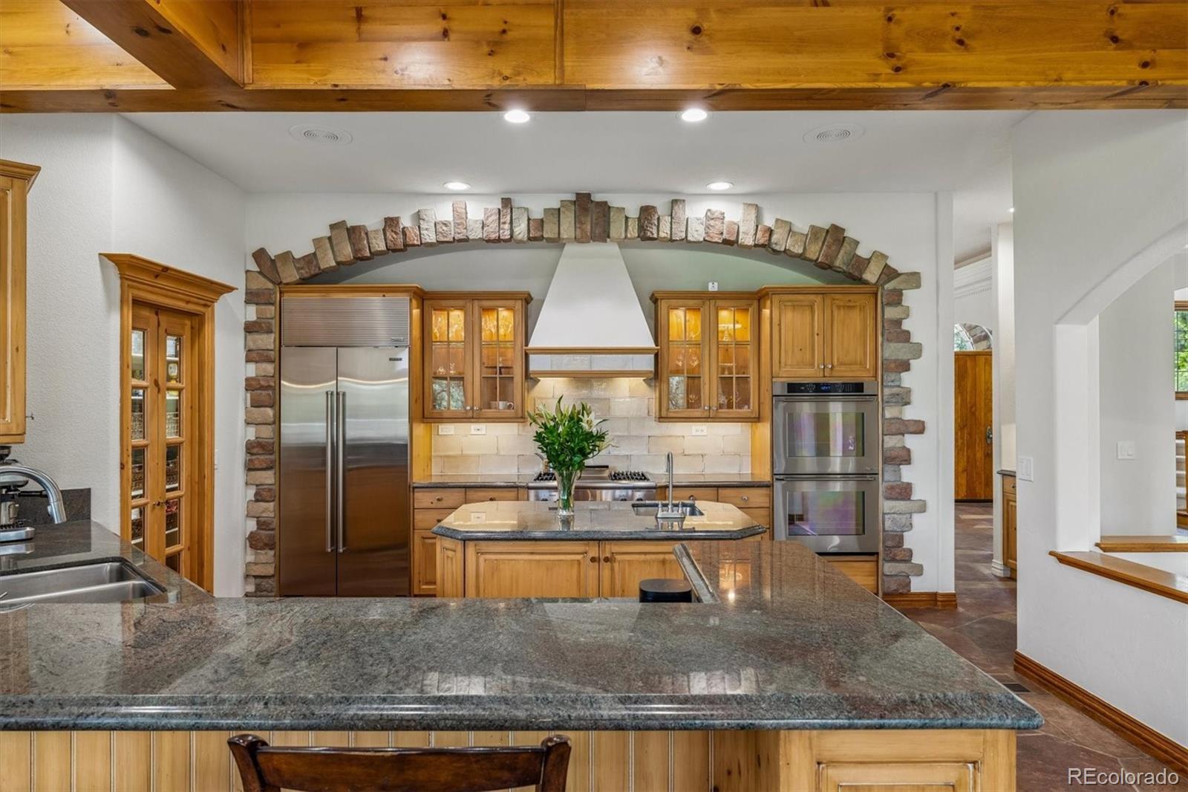
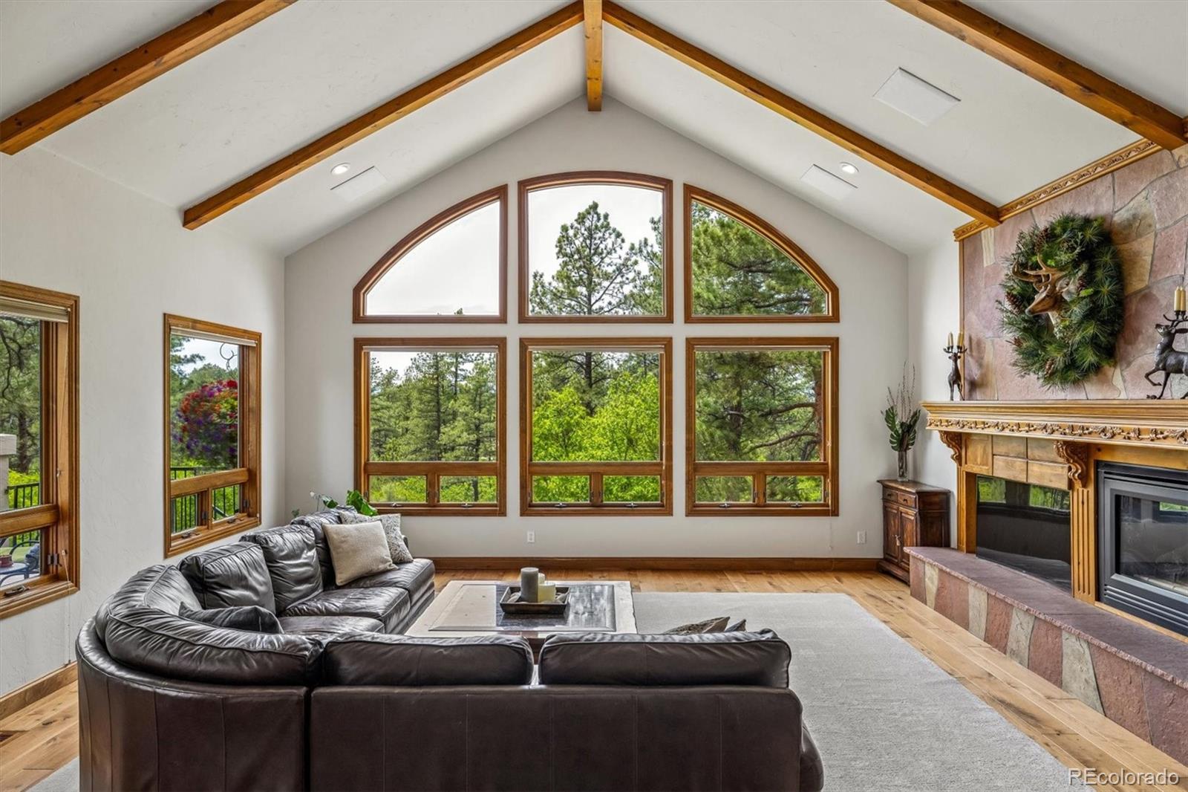
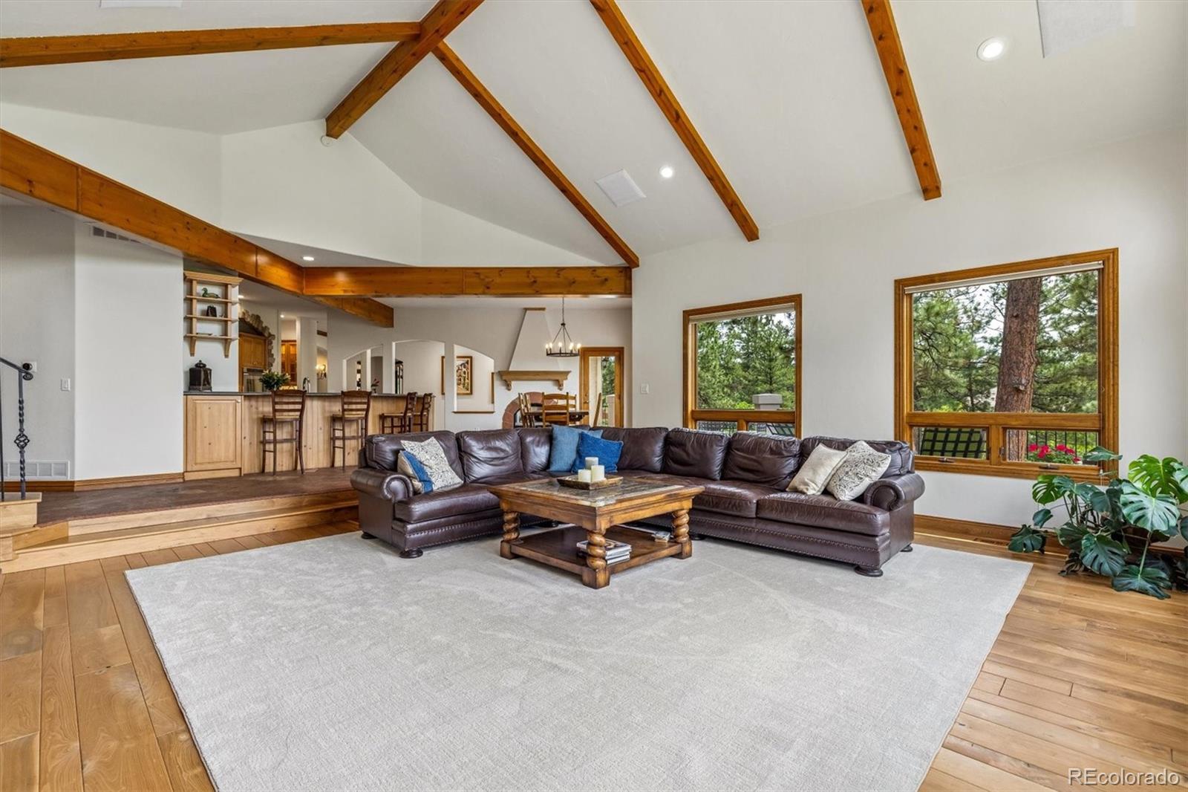
Welcome to 2376 Trails End, an extraordinary custom luxury estate nestled on 5.13 private wooded acres in the prestigious Kelty Farms community of Franktown. Surrounded by towering ponderosa pines, this exceptional Colorado home offers more than 7,500 finished square feet designed for elegant living, effortless entertaining, and everyday comfort. A dramatic two story foyer with stone flooring and custom millwork opens to a breathtaking great room featuring soaring vaulted ceilings, exposed wood beams, a striking fireplace, and walls of windows framing spectacular forest views. The gourmet chef’s kitchen showcases custom cabinetry, granite countertops, a large center island with prep sink, walk-in pantry, and an inviting dining area with a two sided fireplace overlooking the serene landscape. The main level also offers a stately executive office, pocket office, and two powder baths. The luxurious primary suite is a private retreat featuring its own fireplace, three walk-in closets, heated floors, beverage station, spa inspired five piece bath, expansive picture windows, and a private balcony immersed in peaceful pine views. Secondary bedrooms offer ensuite and Jack and Jill bath configurations, providing exceptional comfort and privacy. The walkout lower level is thoughtfully designed with a wet bar, temperature controlled wine cellar, fitness room with adjoining bath, guest suite, full bath, generous storage, and flexible space ideal for a home theater, game room, golf simulator, or recreation area. Outdoor living is equally impressive with expansive decks, covered patios, a fire pit, beautifully landscaped lawn, greenhouse, playhouse, and horse zoned acreage. Located within the award winning Douglas County School District and just minutes from Highways 83 and 86, this one of a kind luxury estate offers the perfect balance of privacy, sophistication, and convenience.

Save
Ask
Tour
Hide
Share
Listing Snapshot
Price 
$2,350,000
Days On Site 
42 Days
Bedrooms 
5
Inside Area (SqFt) 
7,592 sqft
Total Baths 
7
Full Baths 
2
Partial Baths 
5
Lot Size 
5.13 Acres
Year Built 
1997
MLS® Number 
6487261
Status 
Active
Property Tax 
$11,634
HOA/Condo/Coop Fees 
$20.83 monthly
Sq Ft Source 
Public Records
Friends & Family
Recent Activity
3 weeks agoListing updated with changes from the MLS®
a month agoListing first seen on site
General Features
Acres 
5.13
Attached Garage 
Yes
Garage 
Yes
Garage Spaces 
3
Levels 
Two
Parking 
OversizedAttached
Parking Spaces 
3
Property Sub Type 
Single Family Residence
Security 
Smoke Detector(s)
Sewer 
Septic Tank
SqFt Above 
5136
SqFt Below 
2456
SqFt Total 
7961
Utilities 
Natural Gas AvailableElectricity ConnectedNatural Gas Connected
Water Source 
PrivateWell
Zoning 
RR
Interior Features
Appliances 
Bar FridgeCooktopDishwasherDisposalMicrowaveOvenRange HoodRefrigerator
Basement 
FullWalk-Out Access
Cooling 
Ceiling Fan(s)Central Air
Fireplace 
Yes
Fireplace Features 
Master BedroomFamily RoomLiving Room
Fireplaces 
3
Flooring 
CarpetStoneTile
Heating 
Forced AirNatural Gas
Interior 
Built-in FeaturesCeiling Fan(s)Eat-in KitchenEntrance FoyerKitchen IslandPantrySound SystemVaulted Ceiling(s)Walk-In Closet(s)Wet Bar
Laundry Features 
SinkIn Unit
Window Features 
Double Pane WindowsWindow Coverings
Bathroom Full 
Dimensions - 16.9 x 20.6Level - Upper
Bathroom Half 
Level - Main
Bathroom Three Quarter 
Dimensions - 10.1 x 7.1Level - UpperDescription - Bedroom 4 en-suite
Bedroom 
Dimensions - 19.9 x 23.5Level - Upper
Dining Room 
Dimensions - 15.4 x 14.6Level - Main
Exercise Room 
Dimensions - 17.7 x 15.7Level - Basement
Family Room 
Dimensions - 28.6 x 28.11Level - MainDescription - Vaulted with fireplace
Game Room 
Dimensions - 15.1 x 18.7Level - Basement
Kitchen 
Dimensions - 17.1 x 15.1Level - Main
Laundry 
Dimensions - 9.1 x 6.2Level - Upper
Living Room 
Dimensions - 16.9 x 18.1Level - MainDescription - Two-sided fireplace
Media Room 
Dimensions - 30.3 x 29.7Level - Basement
Mud Room 
Dimensions - 10.4 x 9.11Level - Main
Office 
Dimensions - 19.6 x 21.4Level - Main
Wine Cellar 
Dimensions - 12.1 x 4.3Level - Basement
Save
Ask
Tour
Hide
Share
Exterior Features
Construction Details 
FrameStoneStucco
Exterior 
BalconyGas GrillRain Gutters
Lot Features 
Many Trees
Patio And Porch 
CoveredDeckPatio
Roof 
Composition
Windows/Doors 
Double Pane WindowsWindow Coverings
Community Features
Association Dues 
250
Financing Terms Available 
CashConventionalVA Loan
HOA Fee Frequency 
Annually
Roads 
Paved
School District 
Douglas RE-1
Schools
School District
Douglas RE-1
Elementary School
Franktown
Middle School
Sagewood
High School
Ponderosa
Listing courtesy of RE/MAX Professionals erica@denvercohomes.com


The content relating to real estate for sale in this Web site comes in part from the Internet Data eXchange ("IDX") program of METROLIST, INC., DBA RECOLORADO real estate listings held by brokers other than RE/MAX Professionals are marked with the IDX Logo. This information is being provided for the consumers' personal, non-commercial use and may not be used for any other purpose. All information subject to change and should be independently verified.

Neighborhood & Commute
Source: Walkscore
Save
Ask
Tour
Hide
Share