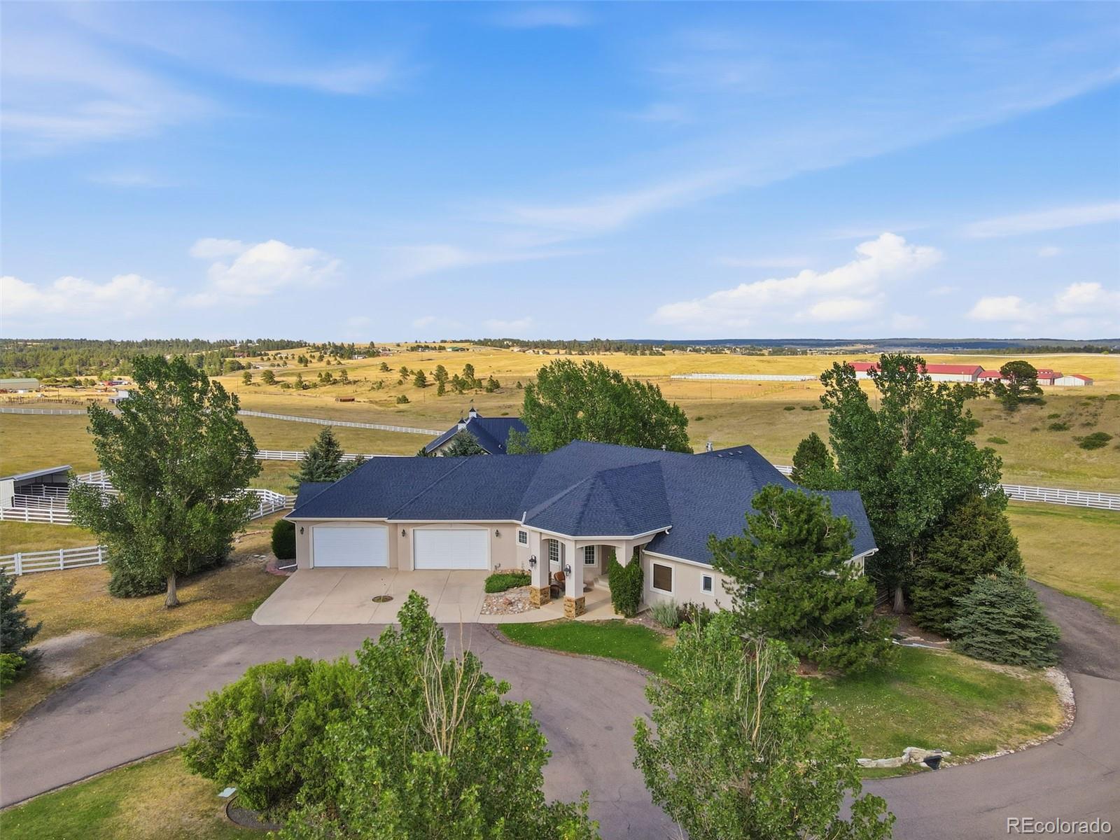
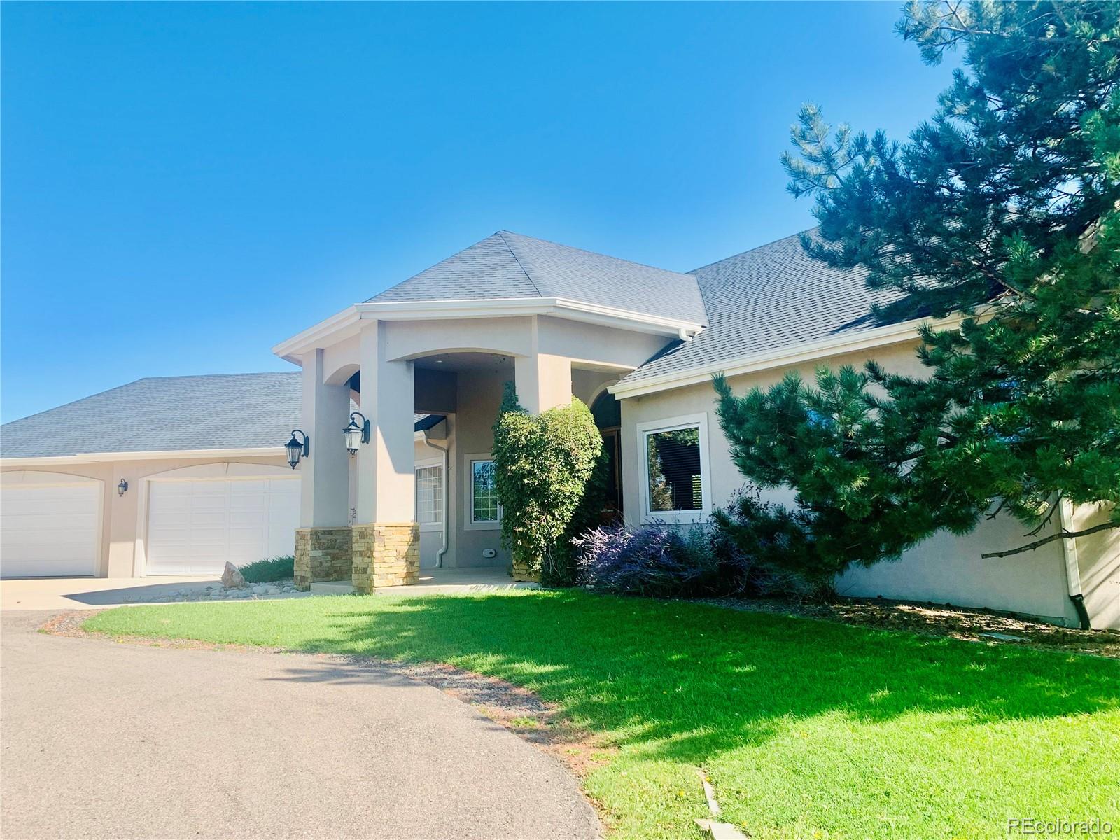
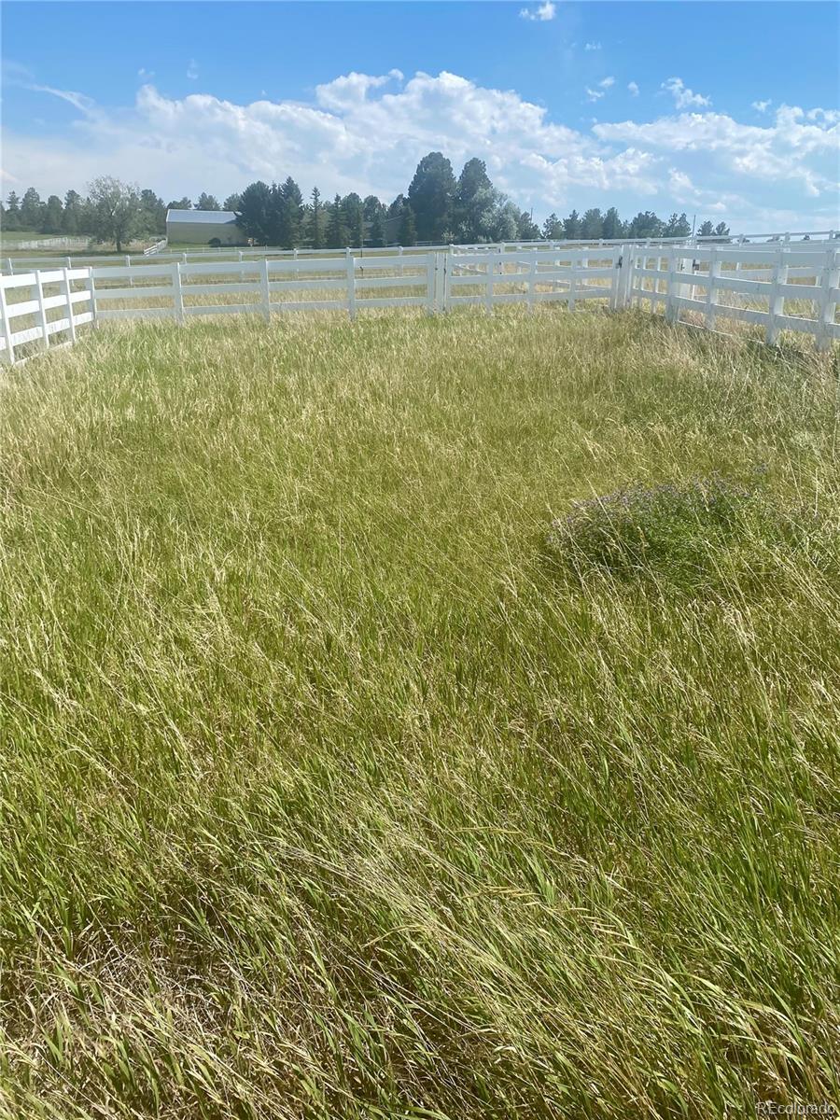
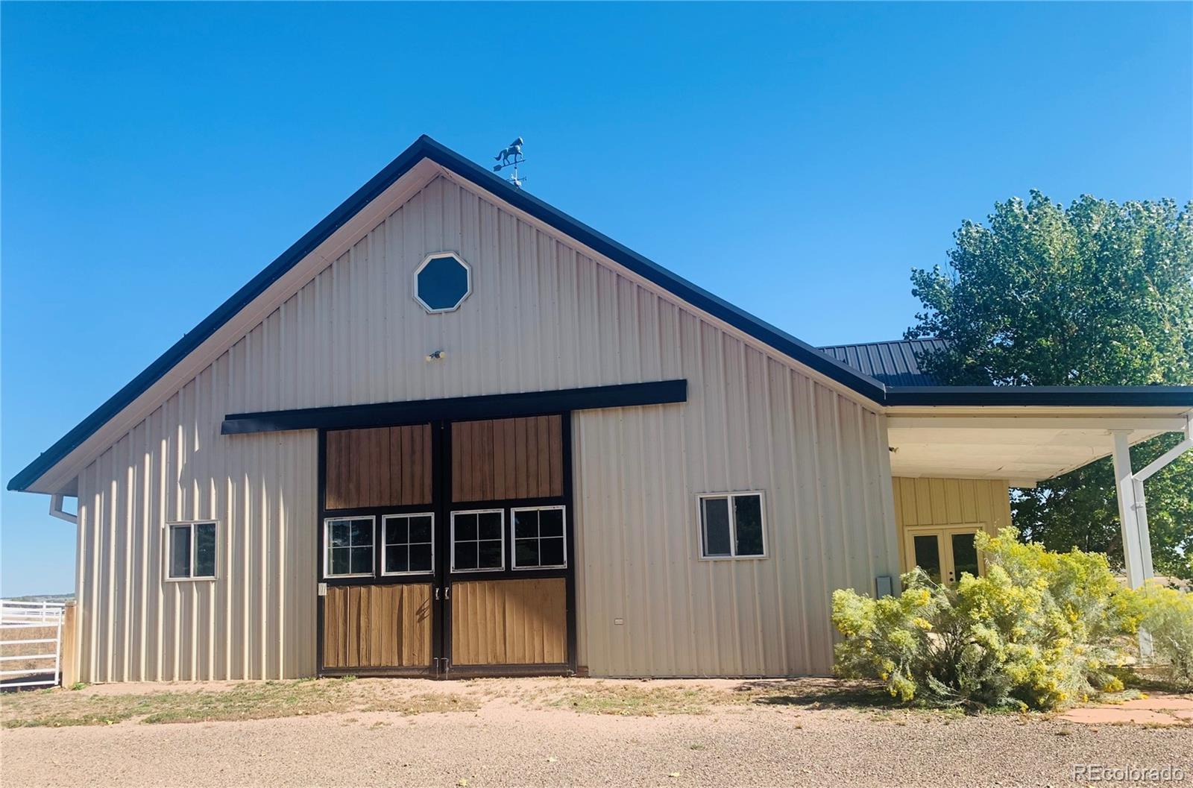
NEW PRICE! EQUESTRIAN ESTATE 13.53 acres MOVE IN READY located Quarter mile off Highway 86, 5 miles East of Franktown, Colorado. CUSTOM thoughtfully designed remodeled/updated 5726sf Ranch style home is a perfect match for you and your Horses. Fully Vinyl fenced/crossed fenced, pastures, corrals, outdoor riding Arena, 6-Stall & 2-Stall Barns, 2-Stall Loafing Shed, Gates to move your horses with ease from one area to another. Enter the property on an asphalt driveway and stop at a 72'x50' 2009 Custom designed Horse Barn. 6 wood-sided stalls with rubber mats, sliding doors, lights, windows, electric rollup double door and exit door to the corral. Other features Wash Stall, Feed & Tack Rooms, Hot/Cold water. This custom home has textured walls, wood beamed ceiling, rustic stacked rock fireplace, TV entertainment center, wood floors and two doors to the deck. Enjoy sharing a meal in front of the outdoor fireplace, prepared on the outdoor grill. The chef style kitchen includes stainless steel Viking appliances, granite, eating bar, French white cabinet finishes, and Eat-in area. Formal Dining room for hosting friends and family. Special seating area and half bath near front entrance. Primary Ensuite has door to the deck, two walk-in closets with custom shelves and dressers, Bathroom with two vanities/sinks, soaking tub and two showers. Custom designed 2012 walkout Basement has Primary Bedroom with full bathroom, Secondary bedroom, Exercise/Guest room, Home Office, Family room, built-in TV center, Bar and Game room areas, full & half bathrooms, Bookshelves/storage cabinets. Exit to patio and fenced yard. Furnace room for storage, 2 hot water heaters (2019), well pressure tank (2022), 2-zoned furnace (2020), steam humidifier and radon mitigation system. Security ADT system available. Enjoy privacy. Large adjacent private properties. Views of Pikes Peak, mountains and the Eastern plains. This is an Exceptional Horse Property. It can be a New HOME for you and your Horses.
Listing Snapshot
Inside Area (SqFt)
5,583 sqft
Sq Ft Source
Public Records
Recent Activity
| 2 weeks ago | | Listing updated with changes from the MLS |
| a month ago | | Price changed to $2,250,000 |
| 2 months ago | | Listing first seen on site |
General Features
Additional Property Use
Livestock
Parking
AsphaltCircular DrivewayOversizedAttached
Property Condition
Updated/Remodeled
Property Sub Type
Single Family Residence
Security
Carbon Monoxide Detector(s)Security SystemSmoke Detector(s)
Style
Mountain Contemporary
Utilities
Natural Gas AvailableElectricity ConnectedNatural Gas Connected
Interior Features
Appliances
OvenBar FridgeConvection OvenDishwasherDisposalDouble OvenDryerFreezerGas Water HeaterHumidifierMicrowaveRangeRange HoodRefrigeratorSelf Cleaning OvenWasher
Basement
DaylightFinishedWalk-Out Access
Fireplace Features
GasGas LogLiving RoomOutside
Heating
Forced AirNatural Gas
Interior
Built-in FeaturesEat-in KitchenEntrance FoyerGranite CountersHigh CeilingsHigh Speed InternetKitchen IslandOpen FloorplanPantrySound SystemVaulted Ceiling(s)Walk-In Closet(s)Wet Bar
Window Features
Double Pane WindowsWindow CoveringsWindow Treatments
Bathroom Full
Level - BasementDescription - Full Bathroom in Walkout Basement
Bathroom Half
Level - MainDescription - Half Bath on Main Level with Linen Closet. Pedestal sink.
Bedroom
Level - BasementDescription - Secondary/Primary Bedroom with Full Bath in Walkout Basement
Dining Room
Level - MainDescription - Separate Dining Room off Kitchen area. Beautiful Chandelier. Custom drapes. Wood Floors.
Family Room
Level - BasementDescription - Spacious Family Room in Walkout Basement. Opens to the Patio. Wet Bar with Microwave, under counter mini refrigerator. Built in custom cabinet with included TV. Wood beams/ceiling.
Game Room
Level - BasementDescription - Game room area adjacent to family room. Hallway to bedrooms and excercise room lined with custom bookcases.
Kitchen
Level - MainDescription - Large Eat-in Kitchen with Kitchen Bar. Granite counters. Stainless Steel Viking appliances. Gas Stove. Walk in pantry. Refrigerator stays. Beautiful wood beams/Ceiling. French white cabinets. Wood Floors throughout. Butcher block stays.
Laundry
Level - MainDescription - Laundry Room with Sink, Washer/Dryer, Cabinets. Two Closets. Tile Floors.
Living Room
Level - MainDescription - Cozy Living Room with Stacked Rock Fireplace. Custom built in Entertainment Center with included TV. Wood floors and Wood Beams/Ceiling. Doors open to large deck.
Mud Room
Level - MainDescription - Mud Room area from Garage Entrance into Laundry Room
Office
Level - BasementDescription - Large Office in Walkout Basement with French Doors and Built in Cabinets and Bookshelves.
Exterior Features
Construction Details
Stucco
Exterior
BarbecueGas GrillLighting
Lot Features
LandscapedSprinklers In FrontSprinklers In Rear
Patio And Porch
CoveredDeckFront PorchPatio
Windows/Doors
Double Pane WindowsWindow CoveringsWindow Treatments
Community Features
School District
Douglas RE-1
Horse Property
ArenaCorral(s)PaddocksPastureTack Room
Financing Terms Available
1031 ExchangeCashConventional
Schools
School DistrictDouglas RE-1
Elementary SchoolFranktown
Listing courtesy of Brokers Guild Real Estate SACULBERTSON@COMCAST.NET

The content relating to real estate for sale in this Web site comes in part from the Internet Data eXchange ("IDX") program of METROLIST, INC., DBA RECOLORADO real estate listings held by brokers other than Brokers Guild Real Estate are marked with the IDX Logo. This information is being provided for the consumers' personal, non-commercial use and may not be used for any other purpose. All information subject to change and should be independently verified.
Source: Walkscore