Save
Ask
Tour
Hide
Share
$1,399,000
15 Days On Site

125 Scrubjay Lane
Castle Rock, CO 80104

For Sale|Single Family Residence|Active
2
Beds
3
Total Baths
1
Full Bath
2
Partial Baths
3,227
SqFt
$434
/SqFt
2023
Built
Subdivision:
Regency at Montaine
County:
Douglas
125 Scrubjay Lane125 Scrubjay Lane125 Scrubjay Lane125 Scrubjay Lane
Save
Ask
Tour
Hide
Share

Mortgage Calculator

Monthly Payment (Est.)

$6,383
Calculator powered by Showcase IDX, a Constellation1 Company. Copyright ©2026 Information is deemed reliable but not guaranteed.

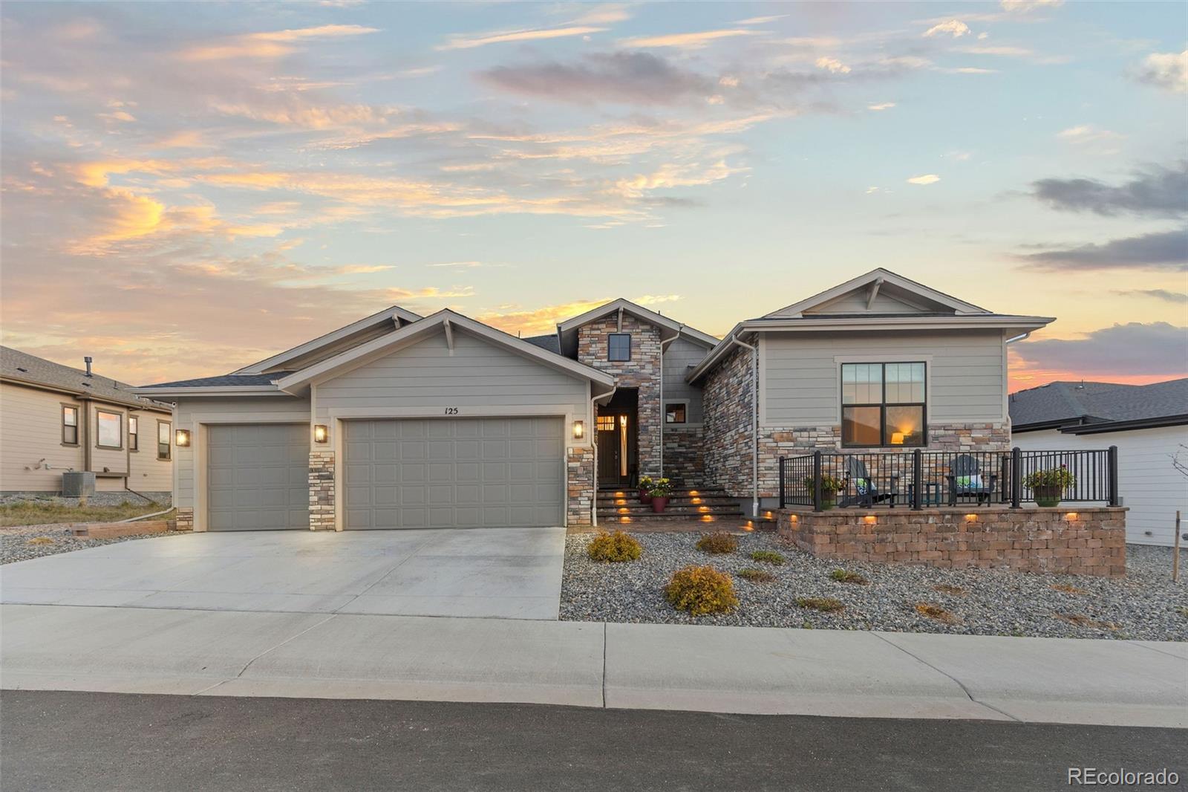
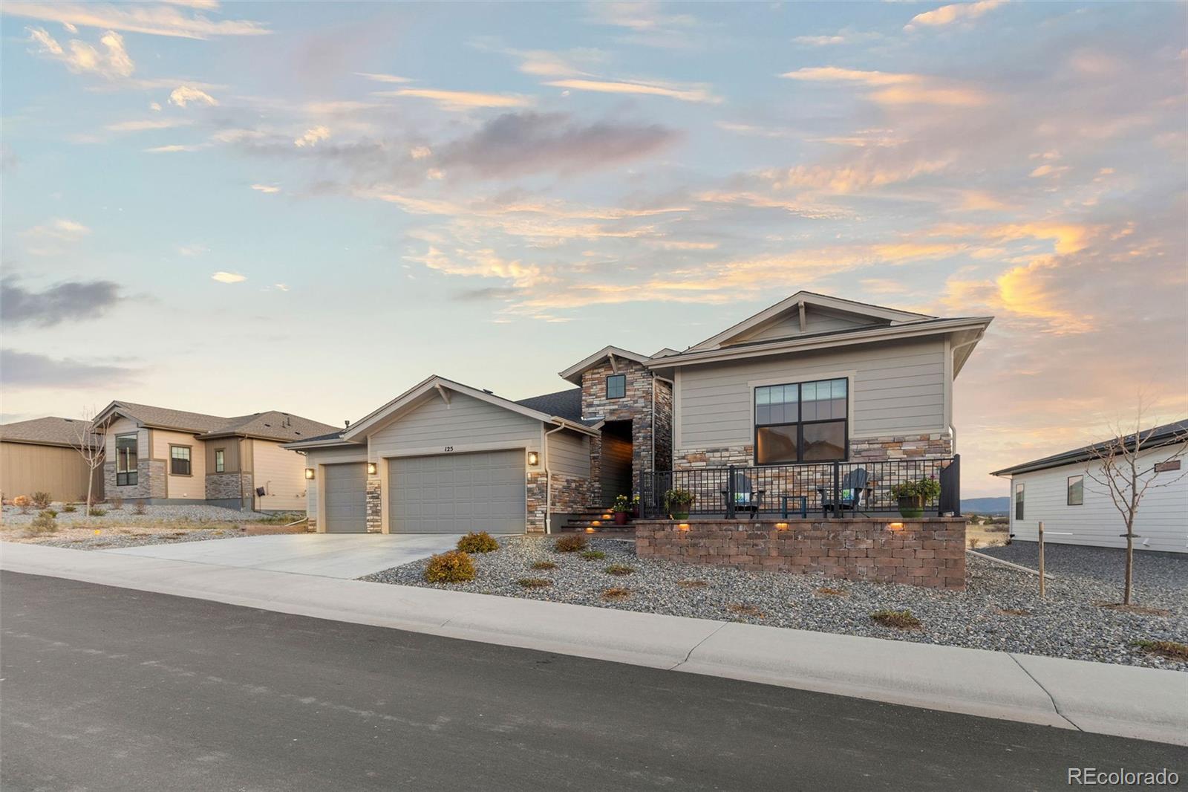
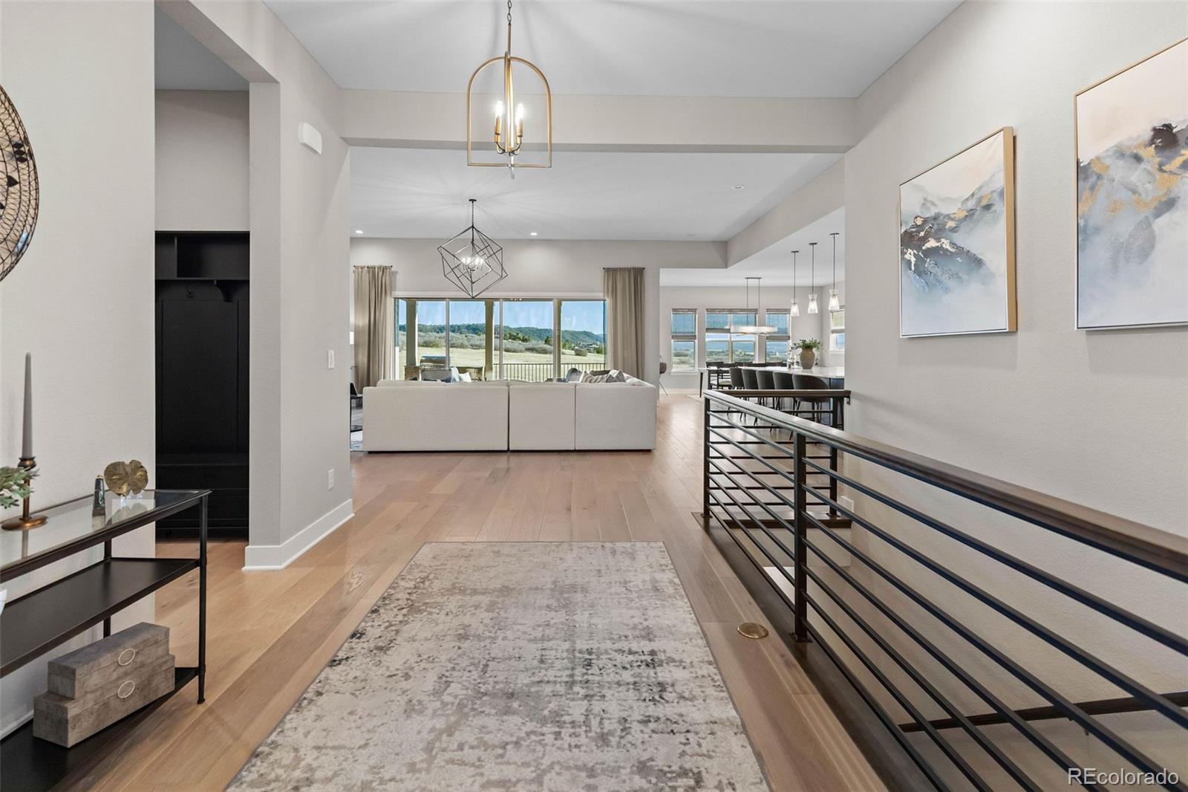
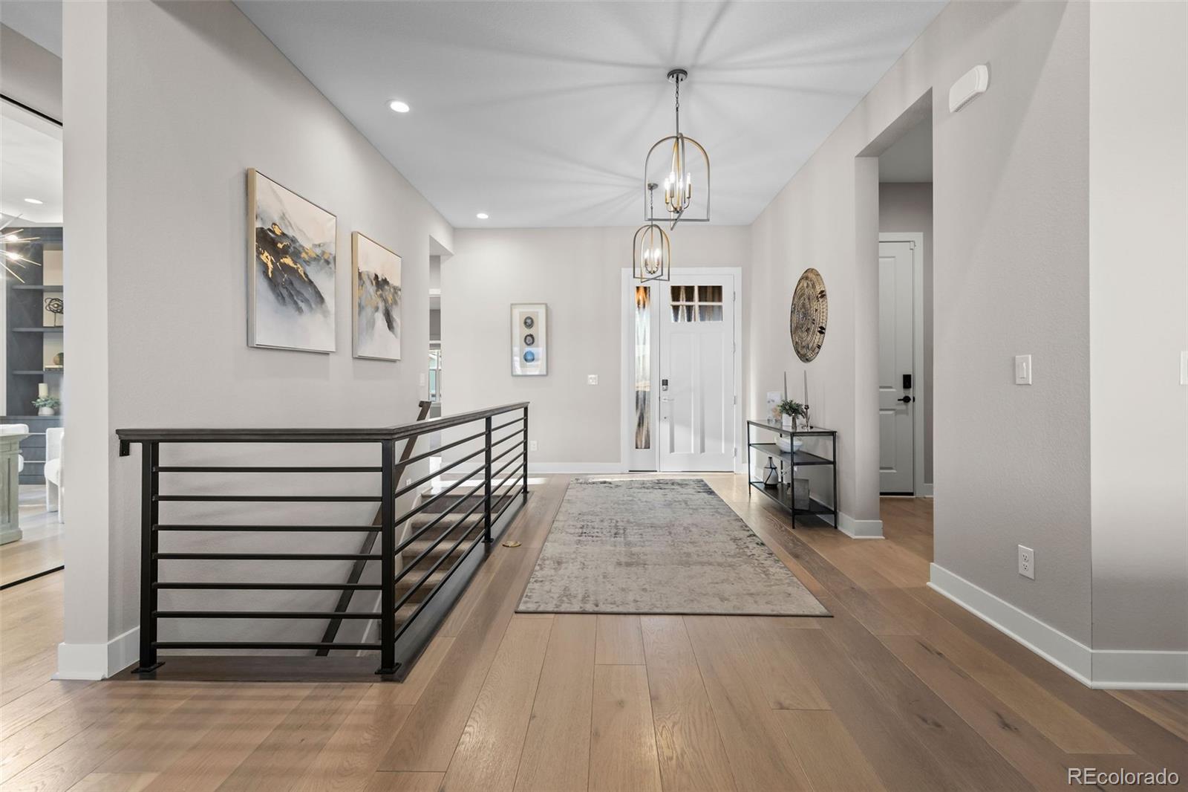
Welcome to 125 Scrubjay Lane, located in the sought-after neighborhood of Regency at Montaine—an active adult community designed for vibrant living and connection. This beautifully appointed home sits on a premium lot overlooking open space, offering breathtaking mountain views and a peaceful backdrop. Inside, you’ll find thoughtfully curated designer finishes and an open floor plan that seamlessly blends comfort and functionality. The kitchen is truly a chef’s dream, featuring stainless steel Jenn-Air appliances, including a 48-inch range with six burners and a griddle. A beverage center and an extended island make entertaining effortless—perfect for casual gatherings or hosting larger events with ease. The dedicated office space is enhanced by a custom glass wall and door, allowing natural light to flow through while maintaining privacy. Built-in cabinetry ensures ample storage for organization. The spacious primary suite offers stunning views and a luxurious ensuite bath with dual sinks, a standalone soaking tub, and a walk-in shower. The suite connects to a custom-designed closet, which conveniently leads directly to the laundry room. A private guest bedroom includes its own walk-in closet and en-suite bath. The fully extended basement—with additional ceiling height—provides a blank canvas ready for your personal vision. The three-car garage includes a four-foot extension, ideal for extra storage or workspace. Step outside to the back patio and take in the serene surroundings—an ideal setting to unwind and enjoy nature. Residents also enjoy access to a well-appointed clubhouse featuring meeting spaces, a catering kitchen, fitness facilities, a swimming pool, and a spa. With nearby trails and golf courses, the opportunities for recreation and relaxation are endless. This is more than a home—it’s a lifestyle.

Save
Ask
Tour
Hide
Share
Listing Snapshot
Price 
$1,399,000
Days On Site 
15 Days
Bedrooms 
2
Inside Area (SqFt) 
3,227 sqft
Total Baths 
3
Full Baths 
1
Partial Baths 
2
Lot Size 
0.2 Acres
Year Built 
2023
MLS® Number 
7611238
Status 
Active
Property Tax 
$9,900
HOA/Condo/Coop Fees 
$221 monthly
Sq Ft Source 
Public Records
Friends & Family
Recent Activity
2 weeks agoListing updated with changes from the MLS®
2 weeks agoListing first seen on site
General Features
Acres 
0.2
Attached Garage 
Yes
Foundation 
Slab
Garage 
Yes
Garage Spaces 
3
Levels 
One
Parking 
ConcreteOversizedAttached
Parking Spaces 
3
Property Sub Type 
Single Family Residence
Security 
Carbon Monoxide Detector(s)Smoke Detector(s)
Sewer 
Public Sewer
SqFt Above 
3227
SqFt Total 
5992
Water Source 
Public
Interior Features
Appliances 
OvenConvection OvenDishwasherDisposalDouble OvenDryerMicrowaveRangeRange HoodRefrigeratorSelf Cleaning OvenTankless Water HeaterWasherWine Cooler
Basement 
Sump PumpUnfinished
Cooling 
Central Air
Fireplace 
Yes
Fireplace Features 
Gas LogLiving Room
Fireplaces 
1
Flooring 
CarpetTileWood
Heating 
Forced AirNatural Gas
Interior 
Built-in FeaturesEat-in KitchenEntrance FoyerHigh CeilingsHigh Speed InternetKitchen IslandOpen FloorplanPantryWalk-In Closet(s)
Laundry Features 
Sink
Main Level Bedrooms 
2
Window Features 
Double Pane Windows
Bathroom Full 
Dimensions - 13.8 x 15.6Level - MainDescription - Separate vanities
Bathroom Half 
Level - Main
Bathroom Three Quarter 
Level - Main
Bedroom 
Dimensions - 18.8 x 21Level - MainDescription - Selected extended option from builder
Dining Room 
Dimensions - 16 x 11Level - Main
Kitchen 
Dimensions - 16 x 25Level - MainDescription - Jenn-air appliances 48" range beverage center walk in pantry
Laundry 
Level - MainDescription - Connected to the primary closet
Living Room 
Dimensions - 22 x 26Level - MainDescription - 12 foot ceilings multi stacked slider
Office 
Dimensions - 11.9 x 13Level - MainDescription - Custom built in with glass enclosed
Save
Ask
Tour
Hide
Share
Exterior Features
Construction Details 
FrameWood Siding
Exterior 
Rain Gutters
Fencing 
FencedFull
Lot Features 
Sprinklers In FrontSprinklers In Rear
Patio And Porch 
CoveredFront Porch
Roof 
Composition
View 
MeadowMountain(s)
Waterview 
MeadowMountain(s)
Windows/Doors 
Double Pane Windows
Community Features
Association Amenities 
ClubhouseFitness CenterPoolSpa/Hot TubTennis Court(s)Trail(s)
Association Dues 
221
Financing Terms Available 
CashConventionalVA Loan
HOA Fee Frequency 
Monthly
School District 
Douglas RE-1
Senior Community 
Yes
Schools
School District
Douglas RE-1
Elementary School
South Ridge
Middle School
Mesa
High School
Douglas County
Listing courtesy of Ember + Stone Realty LLC deb@emberandstone.com


The content relating to real estate for sale in this Web site comes in part from the Internet Data eXchange ("IDX") program of METROLIST, INC., DBA RECOLORADO real estate listings held by brokers other than Ember + Stone Realty LLC are marked with the IDX Logo. This information is being provided for the consumers' personal, non-commercial use and may not be used for any other purpose. All information subject to change and should be independently verified.

Neighborhood & Commute
Source: Walkscore
Save
Ask
Tour
Hide
Share