Save
Ask
Tour
Hide
Share
$485,000
113 Days On Site

19609 Rosewood Court
Parker, CO 80138

For Sale|Townhouse|Active
3
Beds
4
Total Baths
2
Full Baths
2
Partial Baths
2,565
SqFt
$189
/SqFt
1984
Built
Subdivision:
Town & Country
County:
Douglas
19609 Rosewood Court19609 Rosewood Court19609 Rosewood Court19609 Rosewood Court
Save
Ask
Tour
Hide
Share

Mortgage Calculator

Monthly Payment (Est.)

$2,213
Calculator powered by Showcase IDX, a Constellation1 Company. Copyright ©2026 Information is deemed reliable but not guaranteed.

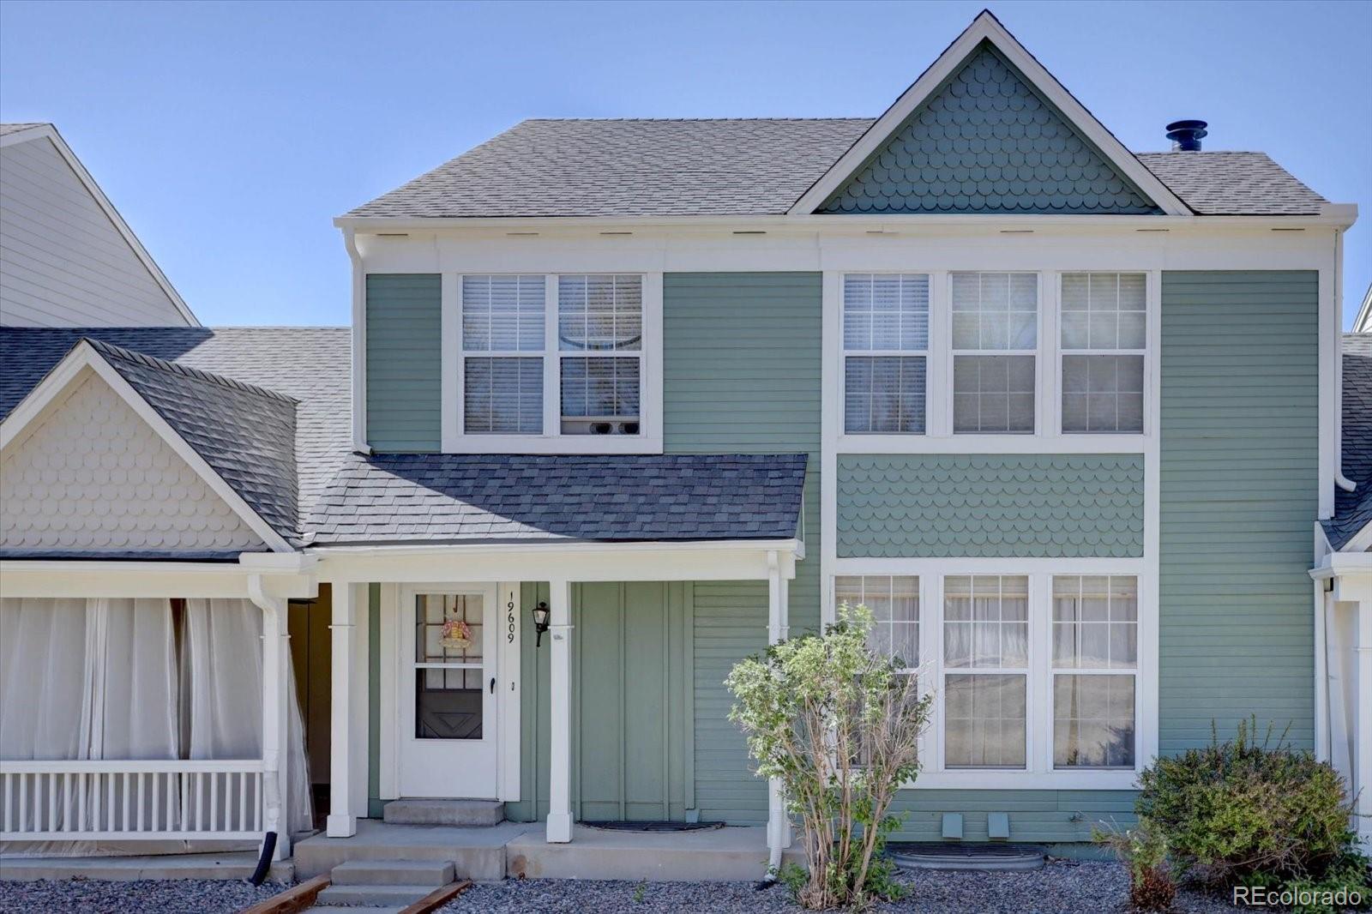
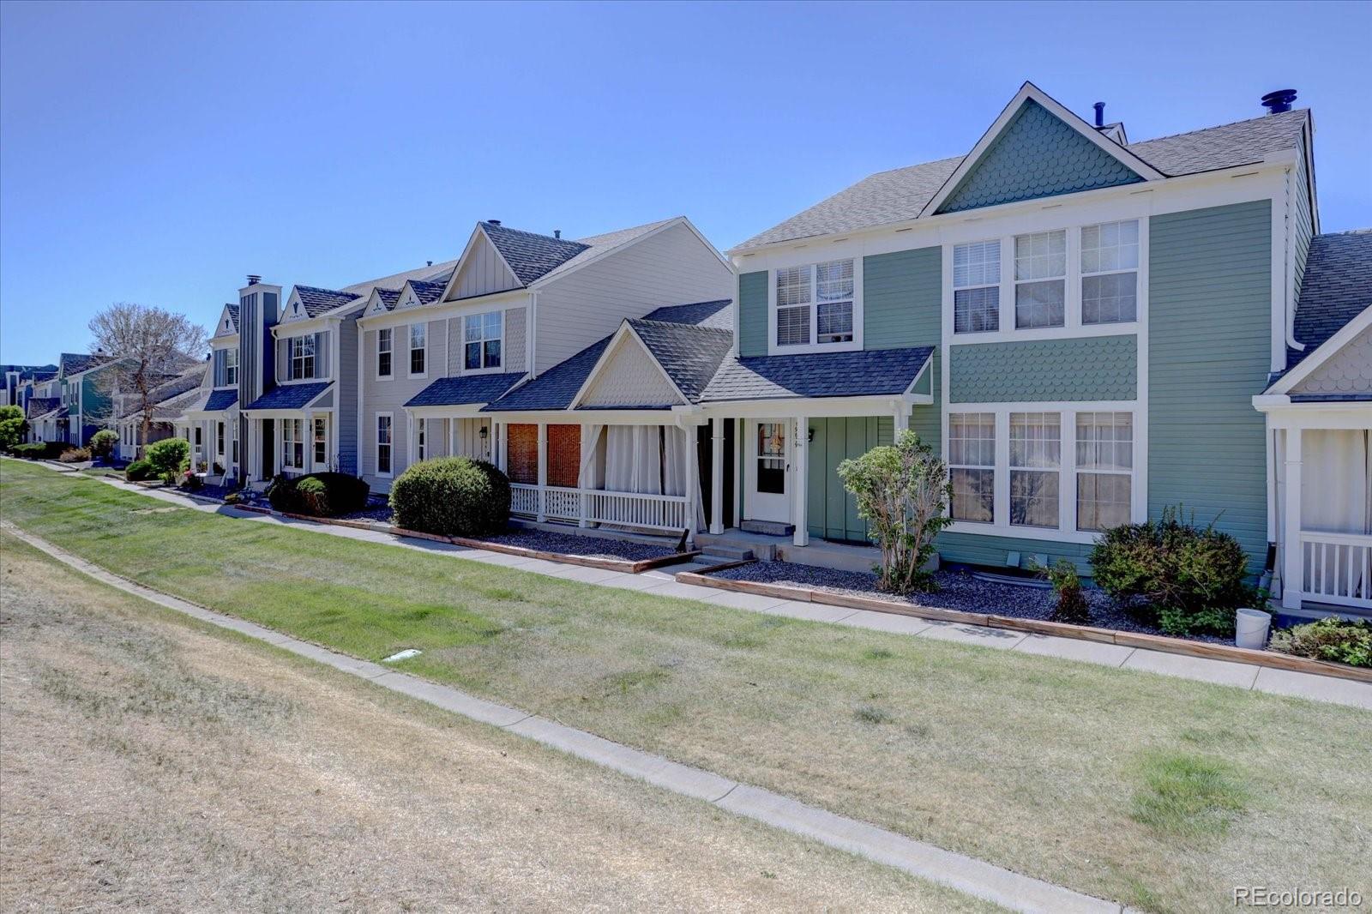
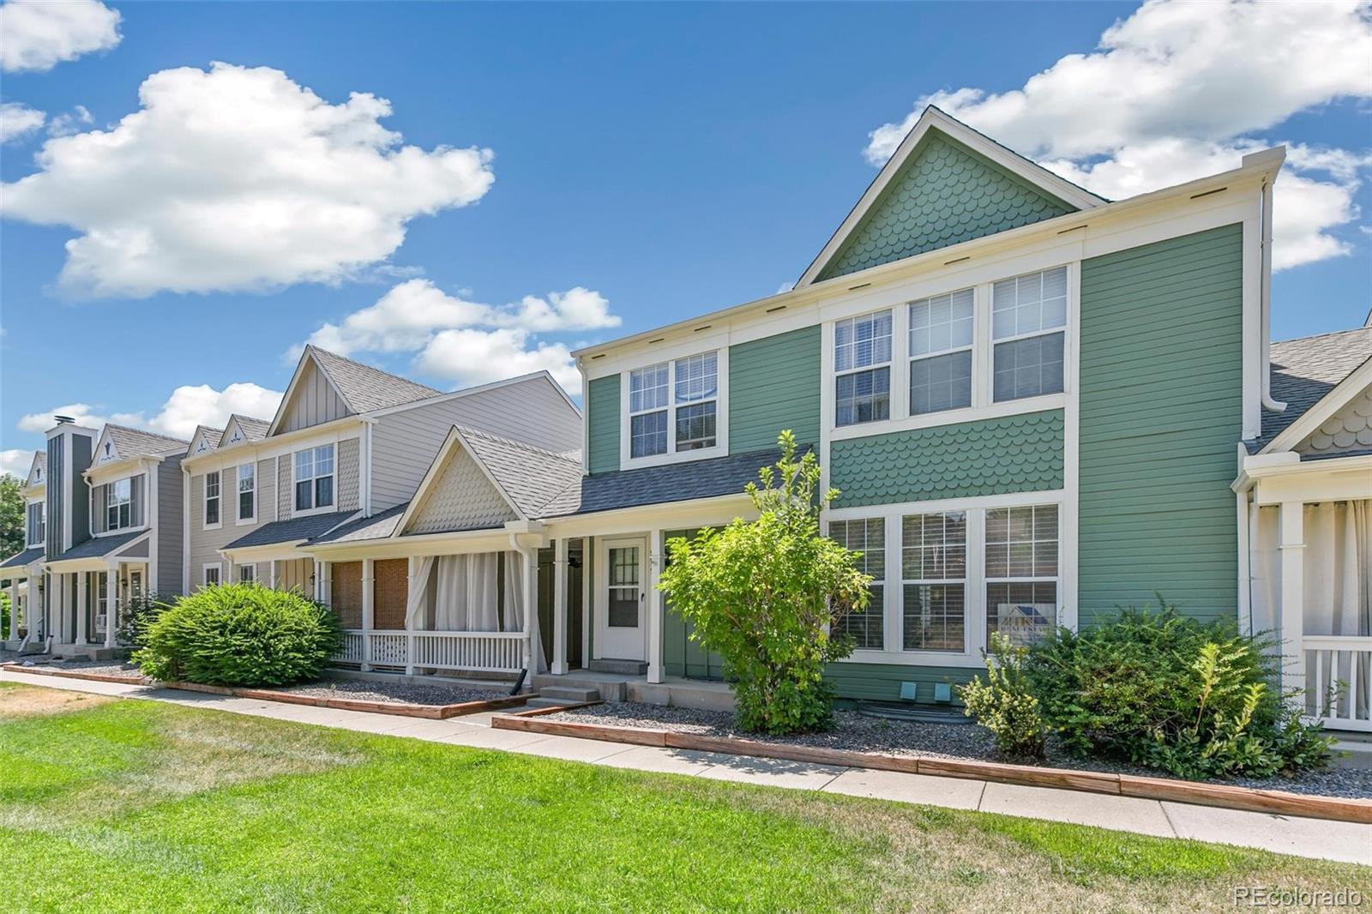
This townhome is move-in ready, and thanks to its location in the heart of Downtown Parker, it offers a tremendous lifestyle. An exceptional offering. This home is wonderfully updated and remodeled. It has a spectacular kitchen with a butler’s pantry offering a huge amount of storage and workspace. The primary Suite has been expanded to host a walk-in closet, a private bath and a second laundry! The basement is fully finished with its own bedroom, bathroom, laundry and living room. Plus, it has its own private, fenced yard with patio as well as an expansive porch that overlooks a lush greenbelt. With two one-car attached garages, this lives very much like a single-family home. The walkability of this townhome to fun, shopping, commuter options and so much more, will transform your free time into fun time. Downtown Parker is vibrant on an everyday basis, let alone during the weekends when you can take advantage of the farmers market, events at the Pace Center or any number of holiday events right out your front door. Scoot down Mainstreet to any number of shopping and dining options, or to pick up the week’s groceries. Within the community you'll have access to the private community pool for a refreshing day in the sun and plenty of grassed greenbelt access to frolic. There's also a community garden for residents. Priced very competitively, this is a standout value so schedule your private showing as soon as possible. Property also makes a great investment. Recent rent from tenant that just moved out was $2800 per month. #townandcountry #town&country #davekupernik #realtor #parker #homeforsale #24krealestate #townhomeforsale #investment #rentalincome

Save
Ask
Tour
Hide
Share
Listing Snapshot
Price 
$485,000
Days On Site 
113 Days
Bedrooms 
3
Inside Area (SqFt) 
2,565 sqft
Total Baths 
4
Full Baths 
2
Partial Baths 
2
Lot Size 
0.06 Acres
Year Built 
1984
MLS® Number 
7848701
Status 
Active
Property Tax 
$2,963
HOA/Condo/Coop Fees 
$470 monthly
Sq Ft Source 
N/A
Friends & Family
Recent Activity
yesterdayListing updated with changes from the MLS®
4 months agoListing first seen on site
General Features
Acres 
0.06
Attached Garage 
Yes
Foundation 
Slab
Garage 
Yes
Garage Spaces 
2
Levels 
Two
Parking 
ConcreteOversizedAttached
Parking Spaces 
2
Pets 
Cats OKDogs OK
Property Condition 
Updated/Remodeled
Property Sub Type 
Townhouse
Sewer 
Public Sewer
SqFt Above 
1824
SqFt Below 
741
SqFt Total 
2648
Utilities 
Natural Gas AvailableCable AvailableElectricity ConnectedNatural Gas ConnectedPhone Available
Water Source 
Public
Zoning 
PUD
Interior Features
Appliances 
OvenDishwasherDryerGas Water HeaterMicrowaveRangeSelf Cleaning OvenWasher
Basement 
FinishedPartial
Cooling 
Ceiling Fan(s)Central Air
Electric 
220 Volts
Fireplace 
Yes
Fireplace Features 
Family Room
Fireplaces 
1
Flooring 
CarpetLaminateTile
Heating 
Forced AirNatural Gas
Interior 
Breakfast BarBuilt-in FeaturesCeiling Fan(s)Eat-in KitchenHigh Speed InternetKitchen IslandLaminate CountersOpen FloorplanPantryWalk-In Closet(s)Wet Bar
Window Features 
Double Pane Windows
Bathroom Full 
Level - Basement
Bathroom Half 
Level - Main
Bathroom Three Quarter 
Level - Upper
Bedroom 
Level - Upper
Bonus Room 
Level - Basement
Dining Room 
Level - Main
Family Room 
Level - Main
Kitchen 
Level - Main
Laundry 
Level - Basement
Save
Ask
Tour
Hide
Share
Exterior Features
Construction Details 
FrameWood Siding
Exterior 
Private Yard
Fencing 
FencedFull
Lot Features 
Greenbelt
Patio And Porch 
CoveredFront PorchPatio
Roof 
Composition
Windows/Doors 
Double Pane Windows
Community Features
Association Amenities 
ParkParkingPlaygroundPool
Association Dues 
470
Building Access 
Ground
Financing Terms Available 
1031 ExchangeCashConventionalFHAVA Loan
HOA Fee Frequency 
Monthly
School District 
Douglas RE-1
Schools
School District
Douglas RE-1
Elementary School
Pioneer
Middle School
Cimarron
High School
Legend
Listing courtesy of 24K Real Estate dave@davekupernik.com


The content relating to real estate for sale in this Web site comes in part from the Internet Data eXchange ("IDX") program of METROLIST, INC., DBA RECOLORADO real estate listings held by brokers other than 24K Real Estate are marked with the IDX Logo. This information is being provided for the consumers' personal, non-commercial use and may not be used for any other purpose. All information subject to change and should be independently verified.

Neighborhood & Commute
Source: Walkscore
Save
Ask
Tour
Hide
Share