Save
Ask
Tour
Hide
Share
$1,379,900
14 Days On Site

227 Scrubjay Lane
Castle Rock, CO 80104

For Sale|Single Family Residence|Active
2
Beds
3
Total Baths
2
Full Baths
1
Partial Bath
2,991
SqFt
$461
/SqFt
2024
Built
Subdivision:
Regency at Montaine
County:
Douglas
Upcoming Open Houses
Sat, Aug 29, 12:00 PM - 2:00 PM
227 Scrubjay Lane227 Scrubjay Lane227 Scrubjay Lane227 Scrubjay Lane
Save
Ask
Tour
Hide
Share

Mortgage Calculator

Monthly Payment (Est.)

$6,296
Calculator powered by Showcase IDX, a Constellation1 Company. Copyright ©2026 Information is deemed reliable but not guaranteed.

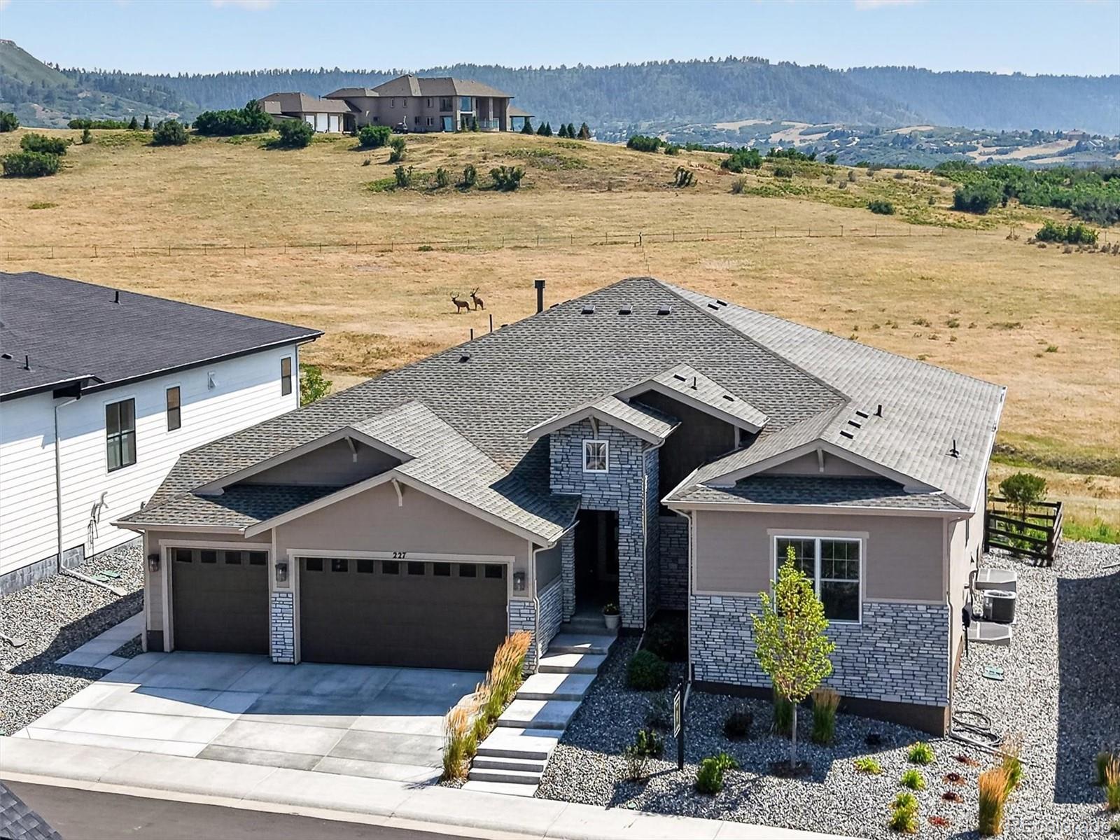
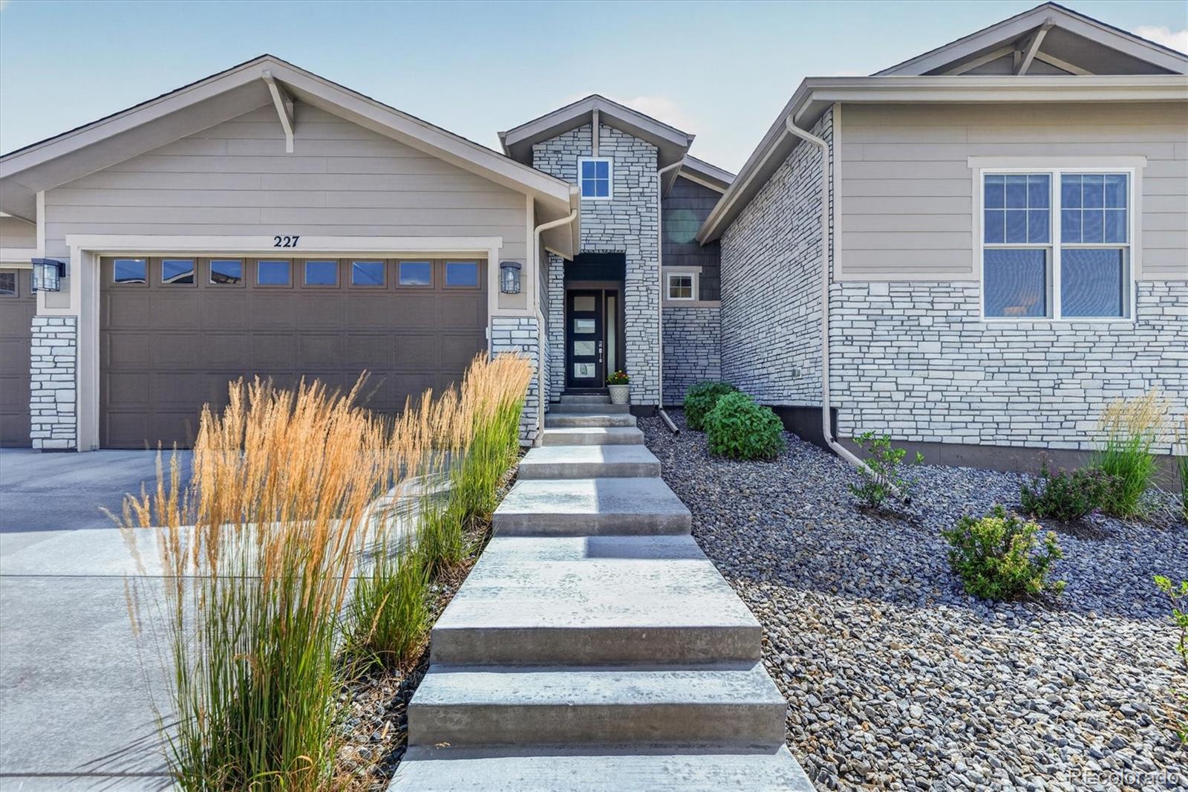
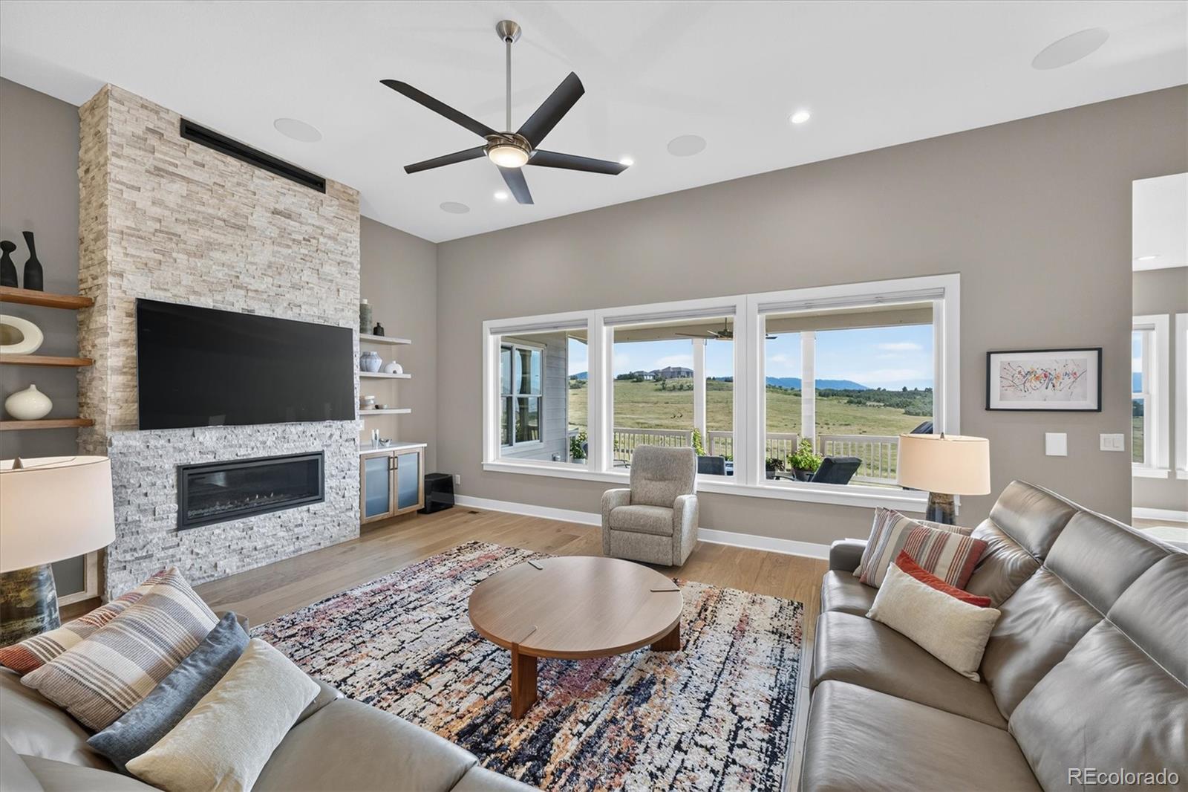
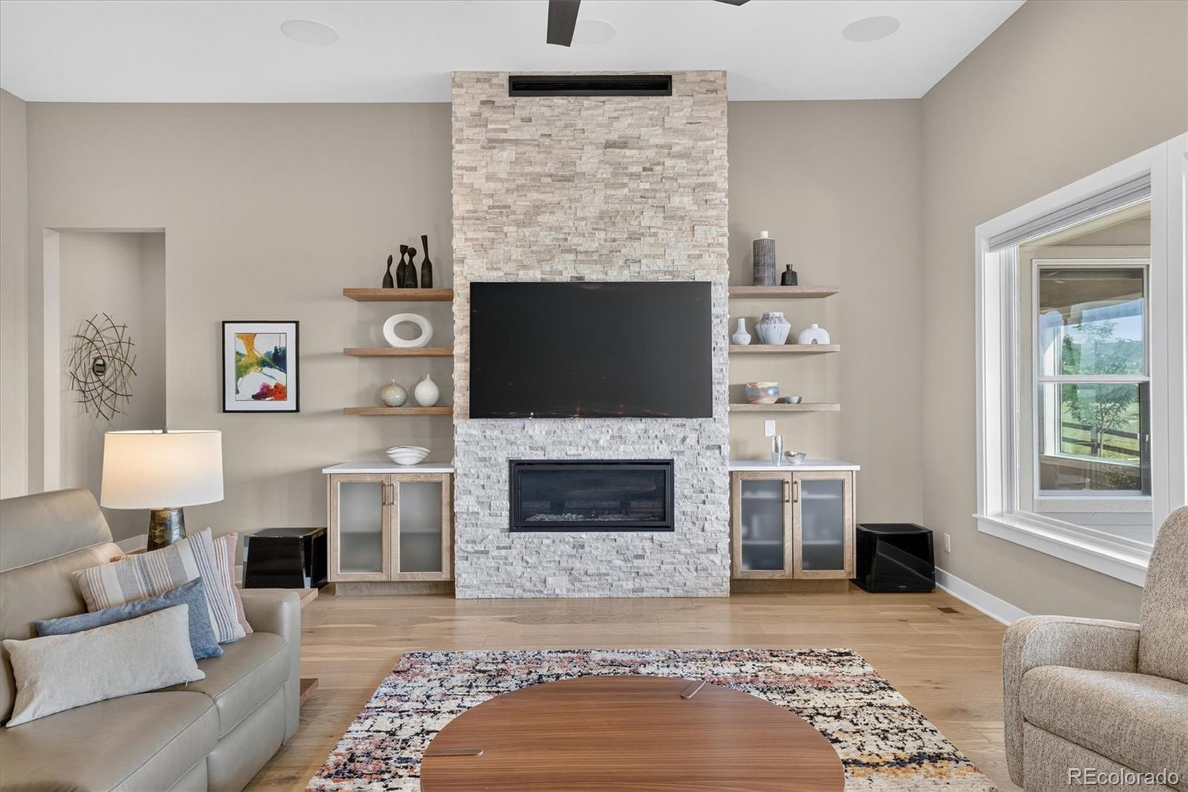
Impeccably customized and thoughtfully designed, this exceptional single-level residence is perfectly positioned on a coveted open space homesite, where breathtaking, unobstructed panoramic views create an extraordinary backdrop of mountains, open space, and abundant Colorado wildlife. Located in the premier community of Montaine, this active adult neighborhood offers an exceptional lifestyle with resort-inspired amenities, that include a clubhouse, pool, pickle ball courts, and endless opportunities for recreation and connection with friends and neighbors. Only two years old, this home has been extensively enhanced with high-end custom finishes throughout. Wide-plank hardwood flooring, solid-core interior doors, and thoughtfully selected upgrades create a timeless elegance. The beautifully appointed kitchen features an abundance of rich cherry wood cabinetry, designer tile backsplash, quartz countertops, a spacious island, and a walk-in pantry. Every window has been replaced to maximize the spectacular views while improving energy efficiency, comfort, and overall quality. The inviting great room is anchored by a striking floor-to-ceiling stone fireplace, flanked by custom built-in cabinetry, creating the perfect space for entertaining or relaxing. The dedicated office is equally impressive, featuring custom built-in cabinetry and shelving that provide both style and practicality. Even the garage has been elevated beyond expectations with epoxy flooring, insulated and finished walls, custom cabinetry, an electric vehicle charging station, and a thoughtfully designed wall organization system. Beyond the remarkable craftsmanship you can immediately see are countless hidden upgrades that further distinguish this home Be sure to review the comprehensive features list during your tour so you can fully appreciate every thoughtful detail that makes this home truly one of a kind. Why wait to build when an exceptional, fully upgraded home is ready to welcome you home!

Save
Ask
Tour
Hide
Share
Listing Snapshot
Price 
$1,379,900
Days On Site 
14 Days
Bedrooms 
2
Inside Area (SqFt) 
2,991 sqft
Total Baths 
3
Full Baths 
2
Partial Baths 
1
Lot Size 
0.19 Acres
Year Built 
2024
MLS® Number 
9808372
Status 
Active
Property Tax 
$9,547
HOA/Condo/Coop Fees 
$221 monthly
Sq Ft Source 
Public Records
Friends & Family
Recent Activity
4 days agoListing updated with changes from the MLS®
2 weeks agoStatus changed to Active
2 weeks agoListing first seen on site
General Features
Acres 
0.19
Attached Garage 
Yes
Direction Faces 
North
Foundation 
Concrete Perimeter
Garage 
Yes
Garage Spaces 
3
Levels 
One
Parking 
ConcreteAttached
Parking Spaces 
3
Property Condition 
Updated/Remodeled
Property Sub Type 
Single Family Residence
Security 
Carbon Monoxide Detector(s)Smoke Detector(s)
Sewer 
Public Sewer
SqFt Above 
2991
SqFt Total 
5519
Utilities 
Natural Gas AvailableElectricity ConnectedNatural Gas Connected
Water Source 
Public
Interior Features
Appliances 
CooktopDishwasherDisposalDouble OvenDryerHumidifierMicrowaveRefrigeratorTankless Water Heater
Basement 
Bath/StubbedFullUnfinished
Cooling 
Central Air
Electric 
220 Volts
Fireplace 
Yes
Fireplace Features 
Great Room
Fireplaces 
1
Flooring 
Wood
Heating 
Forced Air
Interior 
Entrance FoyerHigh CeilingsKitchen IslandPantry
Main Level Bedrooms 
2
Window Features 
Double Pane WindowsWindow CoveringsWindow Treatments
Bathroom Full 
Level - Main
Bathroom Half 
Level - Main
Bedroom 
Level - Main
Dining Room 
Level - Main
Great Room 
Level - Main
Kitchen 
Level - Main
Laundry 
Level - Main
Office 
Level - Main
Save
Ask
Tour
Hide
Share
Exterior Features
Construction Details 
StoneWood Siding
Exterior 
LightingPrivate YardRain Gutters
Fencing 
FencedFull
Lot Features 
LandscapedSprinklers In FrontSprinklers In Rear
Patio And Porch 
CoveredPatio
Roof 
Composition
View 
Mountain(s)
Waterview 
Mountain(s)
Windows/Doors 
Double Pane WindowsWindow CoveringsWindow Treatments
Community Features
Association Amenities 
ClubhouseFitness CenterPoolSpa/Hot TubTennis Court(s)Trail(s)
Association Dues 
221
Financing Terms Available 
CashConventionalFHAVA Loan
HOA Fee Frequency 
Monthly
Roads 
Paved
School District 
Douglas RE-1
Senior Community 
Yes
Schools
School District
Douglas RE-1
Elementary School
South Ridge
Middle School
Mesa
High School
Douglas County
Listing courtesy of Debbie Carroll debbie@mydcprops.com


The content relating to real estate for sale in this Web site comes in part from the Internet Data eXchange ("IDX") program of METROLIST, INC., DBA RECOLORADO real estate listings held by brokers other than Debbie Carroll are marked with the IDX Logo. This information is being provided for the consumers' personal, non-commercial use and may not be used for any other purpose. All information subject to change and should be independently verified.

Neighborhood & Commute
Source: Walkscore
Save
Ask
Tour
Hide
Share